Skip main navigation
Off market
Street View
  • $865,000

    62 Skyline Dr, Glen Mills, PA 19342

    4beds
    2,500sqft
    Detached
    Built in 1976
    3.25 Acres Lot
    $865,000 Zestimate®
    $346/sqft
    $4,348 Estimated rent

    Home value

    $865,000

    $796,000 - $952,000

    $4,348/mo

    Zestimate® history
    Loading
    Loading...

    Owner options

    List your home for rent

    $4,348/mo

    Rent Zestimate®

    Find your next renter with Zillow Rental Manager. Plus, with online applications, you can quickly screen prospective tenants – for free.

    Learn more

    $4,348/mo

    Rent Zestimate®

    Refinance and save

    $5,950/mo

    Est. payment

    Refinancing to a lower rate could help reduce your monthly payments and save thousands over the life of the loan.

    See today's rates

    $5,950/mo

    Est. payment

    Explore your selling options

    Work with a Zillow partner agent

    Leverage their expertise and Zillow's premium Showcase listings to get your home seen by more buyers.

    Get started

    List with your own agent

    Get your home in front of millions of buyers by listing it on Zillow.

    Learn how to do it

    Sell it yourself

    Take full control of how buyers see your home on Zillow by listing For Sale by Owner (FSBO).

    List your home

    What's special

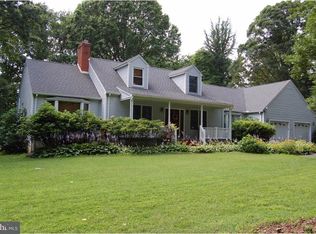
    This must-see Ranch style home has over 2500 interior sq. ft., over 3 acres of land and a dream workshop basement! 4 bedrooms, 2 full and 2 half bathrooms are found in this home which has been lovingly maintained and meticulously cared for by the original owners. A covered front porch welcomes you into the large foyer with vintage ceramic tile, coat closet storage and access to all points of the home. The formal living room sits straight ahead highlighted by a classic brick fireplace with mantel and sliders to the rear yard. The home flows seamlessly as the living room, large dining room and Kitchen all open to each other and create a wonderful atmosphere to entertain. The eat-in kitchen offers original wood cabinets, recessed lighting, a large bay window and oversized walk-in pantry. A huge great room with a wood burning fireplace awaits the opportunity for you to cozy up on a cold night, watch your favorite show or host the holidays. A main floor laundry room and half bath complete this side of the home. All four bedrooms can be found on the other side. The large Master BD is your oasis with new plush wall-to-wall carpet, lots of windows to bring in natural light and a huge ensuite bathroom. The Master bath has two closets, dual sinks and a separate door to close off the shower/tub combo and toilet. All 3 other BD~s have spacious closets, brand new carpet and fresh neutral paint. A full hall bath with linen closet and two more large closets finish off this side of the house. The daylight walkout basement that is the entire size of the home easily becomes the wow factor for hobbyists. An enormous space awaits you with 11 ft. ceilings, space to park almost any outdoor equipment with double doors that open from the attached garage to create one huge room. The opportunities are endless for builders, collectors or creative minds alike. The garage space with 10 foot retractable door includes a half bath with utility sink and small refrigerator. The amazing property is 3.25 acres of serene beauty with mature trees and shrubs throughout. Additional features of the property are newer roof (2014), newer driveway (2016), Separate heating zones throughout the home, central air, a large patio off the great room, double driveways for 15+ cars and an outdoor shed. Located in the West Chester Area School District. Though you feel like you are in a country setting, surprisingly easy access to Rt's 352 and 926, bringing you to the major throughways in the area. Close to Ridley Creek State Park, Tyler Arboretum and tons of restaurants and shops of West Chester, Media and Newtown Square. 2020-03-10

    This property is not currently displayed as for sale or rent on Zillow. This may be different from what's on other websites or public sources.
    Facts & features

    Interior

    Bedrooms & bathrooms
    • Bedrooms: 4
    • Bathrooms: 4
    • Full bathrooms: 4
    Heating
    • Baseboard, Oil
    Cooling
    • Central
    Features
    • Pantry, Eat-in Kitchen, Wood Stove
    • Basement: Basement (not specified)
    Interior area
    • Total interior livable area: 2,500 sqft
    • Finished area below ground: 0

    Property

    Parking
    • Total spaces: 10
    • Parking features: Garage - Attached, Off-street
    Features
    • Exterior features: Stone, Cement / Concrete
    • Has view: Yes
    • View description: Park
    Lot
    • Size: 3.25 Acres
    Details
    • Special conditions: Standard

    Construction

    Type & style
    • Home type: SingleFamily
    • Architectural style: Ranch/Rambler
    • Property subtype: Detached
    Materials
    • Roof: Asphalt
    Condition
    • Year built: 1976

    Community & HOA

    Location
    • Region: Glen Mills

    Financial & listing details

    • Price per square foot: $346/sqft

    Price history

    DateEventPrice
    3/11/2020Sold$535,000+1.9%$214/sqft
    Source: Agent Provided Report a problem
    2/10/2020Pending sale$524,900$210/sqft
    Source: BHHS Fox & Roach Media Home Marketing Center #PADE508420 Report a problem
    2/6/2020Listed for sale$524,900$210/sqft
    Source: BHHS Fox & Roach-Media #PADE508420 Report a problem

    Public tax history

    Tax history is unavailable.

    Neighborhood: 19342

    Nearby schools

    GreatSchools rating
    Schools provided by the listing agent
    • High: RUSTIN
    • District: WEST CHESTER AREA

    Source: The MLS. This data may not be complete. We recommend contacting the local school district to confirm school assignments for this home.

    Get a cash offer in 3 minutes
    Find out how much your home could sell for in as little as 3 minutes with a no-obligation cash offer.
    Estimated market value
    $865,000
    Get a cash offer in 3 minutes
    Find out how much your home could sell for in as little as 3 minutes with a no-obligation cash offer.
    Estimated market value
    $865,000