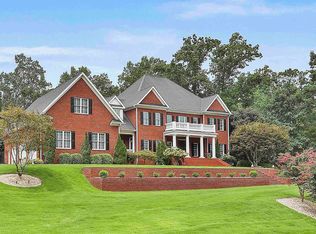
Welcome to this beautifully maintained home, offering spacious rooms on every level and an abundance of natural light throughout. The main floor features both a formal dining room and a formal living room, complemented by a stunning two-story great room with an overlook. Charmingly decorated and with transom windows throughout the main level, the home blends classic touches with modern style. The kitchen boasts gorgeous granite countertops, a breakfast nook, island, and a generous eating area-perfect for everyday living and entertaining. Elegant wood trim flows throughout the home, with hardwood floors in the kitchen, great room, and dining room, and tile flooring in all wet areas for easy upkeep. You'll find multiple walk-in closets providing ample storage, along with an unfinished attic and full basement offering endless possibilities for expansion. Step outside to a large, beautifully tiled covered patio that overlooks a well-manicured yard complete with a peaceful water feature. A detached three-car garage and long driveway provide abundant parking options. Lovingly cared for and move-in ready, this home combines comfort, style, and room to grow-an exceptional opportunity you won't want to miss. You'll enjoy access to over 90 miles of scenic golf cart paths, making it effortless to reach the shops, restaurants, parks, and all the amenities you'll love about the community
Closed
$949,000
62 Smokerise Point, Peachtree City, GA 30269
4beds
3,807sqft
Single Family Residence
Built in 1999
1 Acres Lot
$941,600 Zestimate®
$249/sqft
$4,333 Estimated rent
Home value
$941,600
$857,000 - $1.04M
$4,333/mo
Zestimate® history
Owner options
List your home for rent
$4,333/mo
Rent Zestimate®
Find your next renter with Zillow Rental Manager. Plus, with online applications, you can quickly screen prospective tenants – for free.
$4,333/mo
Rent Zestimate®
Refinance and save
$5,756/mo
Est. payment
Refinancing to a lower rate could help reduce your monthly payments and save thousands over the life of the loan.
$5,756/mo
Est. payment
Explore your selling options
Work with a Zillow partner agent
Leverage their expertise and Zillow's premium Showcase listings to get your home seen by more buyers.
Get startedList with your own agent
Get your home in front of millions of buyers by listing it on Zillow.
Learn how to do itSell it yourself
Take full control of how buyers see your home on Zillow by listing For Sale by Owner (FSBO).
List your homeWhat's special
Zillow last checked:
Listing updated:
Listed by:
Patricia Storm 678-873-7723,
Redfin Corporation
Bought with:
Nicole Odom, 380191
Keller Williams Realty Atl. Partners
Source: GAMLS,MLS#: 10645021
Facts & features
Interior
Bedrooms & bathrooms
- Bedrooms: 4
- Bathrooms: 4
- Full bathrooms: 3
- 1/2 bathrooms: 1
- Main level bathrooms: 1
- Main level bedrooms: 1
Rooms
- Room types: Foyer, Great Room, Laundry, Other
Kitchen
- Features: Breakfast Area, Breakfast Bar, Kitchen Island, Walk-in Pantry
Heating
- Central
Cooling
- Ceiling Fan(s), Central Air, Electric
Appliances
- Included: Dishwasher, Disposal, Dryer, Microwave, Refrigerator, Washer
- Laundry: Other
Features
- Bookcases, Master On Main Level, Rear Stairs, Walk-In Closet(s)
- Flooring: Carpet, Hardwood, Tile
- Windows: Double Pane Windows, Skylight(s)
- Basement: Bath/Stubbed,Exterior Entry,Unfinished
- Number of fireplaces: 2
- Fireplace features: Basement, Living Room
- Common walls with other units/homes: No Common Walls
Interior area
- Total structure area: 3,807
- Total interior livable area: 3,807 sqft
- Finished area above ground: 3,807
- Finished area below ground: 0
Property
Parking
- Total spaces: 3
- Parking features: Attached, Garage, Parking Pad
- Has attached garage: Yes
- Has uncovered spaces: Yes
Features
- Levels: Two
- Stories: 2
- Patio & porch: Deck, Screened
- Fencing: Fenced
- Body of water: None
Lot
- Size: 1 Acres
- Features: Private
- Residential vegetation: Wooded
Details
- Parcel number: 071911001
Construction
Type & style
- Home type: SingleFamily
- Architectural style: Traditional
- Property subtype: Single Family Residence
Materials
- Stucco
- Roof: Composition
Condition
- Resale
- New construction: No
- Year built: 1999
Utilities & green energy
- Sewer: Septic Tank
- Water: Public
- Utilities for property: Electricity Available, Sewer Available, Underground Utilities, Water Available
Community & HOA
Community
- Features: Playground, Tennis Court(s)
- Security: Security System, Smoke Detector(s)
- Subdivision: Smokerise Estates
HOA
- Has HOA: No
- Services included: None
Location
- Region: Peachtree City
Financial & listing details
- Price per square foot: $249/sqft
- Tax assessed value: $1,030,528
- Annual tax amount: $5,445
- Date on market: 11/21/2025
- Cumulative days on market: 52 days
- Listing agreement: Exclusive Right To Sell
- Electric utility on property: Yes
Price history
| Date | Event | Price |
|---|---|---|
| 3/2/2026 | Sold | $949,000-0.1%$249/sqft |
Source:  GAMLS #10645021 Report a problem GAMLS #10645021 Report a problem | ||
| 1/12/2026 | Pending sale | $949,900$250/sqft |
Source: GAMLS #10645021 Report a problem | ||
| 1/2/2026 | Price change | $949,900-2.7%$250/sqft |
Source: GAMLS #10645021 Report a problem | ||
| 11/21/2025 | Listed for sale | $975,900+97.6%$256/sqft |
Source: GAMLS #10645021 Report a problem | ||
| 11/2/1999 | Sold | $494,000$130/sqft |
Source: Public Record Report a problem | ||
Public tax history
| Year | Property taxes | Tax assessment |
|---|---|---|
| 2025 | $5,282 -2.8% | $412,211 +7% |
| 2024 | $5,433 | $385,244 +4.3% |
| 2023 | -- | $369,360 +13.1% |
| 2022 | $4,334 -16.2% | $326,680 +22% |
| 2021 | $5,171 -10.1% | $267,720 -3.2% |
| 2020 | $5,752 +22% | $276,480 +4.6% |
| 2019 | $4,715 -7.6% | $264,240 +10.4% |
| 2018 | $5,105 | $239,240 -8.9% |
| 2017 | $5,105 +0.1% | $262,480 +16.5% |
| 2016 | $5,099 | $225,320 -0.4% |
| 2015 | $5,099 -2.1% | $226,320 +5.8% |
| 2014 | $5,207 +3.6% | $213,960 -4.6% |
| 2013 | $5,026 -23.3% | $224,380 -0.8% |
| 2012 | $6,555 -19.2% | $226,100 -5% |
| 2011 | $8,111 +1.3% | $238,039 |
| 2010 | $8,006 +4.9% | $238,039 -9.5% |
| 2009 | $7,632 -14.5% | $263,148 |
| 2008 | $8,926 +5.3% | $263,148 |
| 2007 | $8,480 | $263,148 +3.8% |
| 2006 | -- | $253,508 +17.4% |
| 2005 | -- | $215,952 +2.2% |
| 2004 | $6,992 | $211,344 +2.8% |
| 2003 | -- | $205,600 +2% |
| 2002 | $6,495 +7.5% | $201,512 +9.1% |
| 2001 | $6,040 +1.1% | $184,720 +3.9% |
| 2000 | $5,971 | $177,720 |
Find assessor info on the county website
Neighborhood: 30269
Nearby homes
- $1,269,8005 bd5 ba6.1k sqft401 Majestic Ct, Peachtree City, GA 30269Off Market

- $995,0005 bd5 ba6.4k sqft64 Smokerise Point, Peachtree City, GA 30269Sold
- $2,050,0005 bd8 ba10k sqft403 Majestic Ct, Peachtree City, GA 30269Sold
- $1,442,6006 bd7 ba6.9k sqft900 Mickleton Ln, Peachtree City, GA 30269Off Market

- $1,250,0004 bd5 ba5.4k sqft801 Mickleton Ln, Peachtree City, GA 30269Sold
- $1,577,100-- bd-- ba6k sqft902 Mickleton Ln, Peachtree City, GA 30269Off Market
- $1,506,0005 bd6 ba5.1k sqft269 Smokerise Trce, Peachtree City, GA 30269Off Market
- $1,485,5005 bd6 ba6.3k sqft405 Majestic Ct, Peachtree City, GA 30269Off Market
Nearby schools
GreatSchools rating
- 10/10Crabapple Lane Elementary SchoolGrades: PK-5Distance: 1.6 mi
- 9/10Booth Middle SchoolGrades: 6-8Distance: 1.6 mi
- 10/10McIntosh High SchoolGrades: 9-12Distance: 1.1 mi
Schools provided by the listing agent
- Elementary: Crabapple
- Middle: Booth
- High: Mcintosh
Source: GAMLS. This data may not be complete. We recommend contacting the local school district to confirm school assignments for this home.
Get a cash offer in 3 minutes
Find out how much your home could sell for in as little as 3 minutes with a no-obligation cash offer.
Estimated market value
$941,600
Get a cash offer in 3 minutes
Find out how much your home could sell for in as little as 3 minutes with a no-obligation cash offer.
Estimated market value
$941,600
- Georgia
- Fayette County
- Peachtree City
- 30269
- 62 Smokerise Point
Nearby cities
Nearby zip codes
Other Peachtree City Topics
