Discover the beauty of single-level living in this thoughtfully updated mobile home in Gulbankian's Mobile Home Park, designed for both comfort and style. Nestled in a tranquil setting ideal for nature enthusiasts, this home offers peaceful views of Callahan State Park right outside your door. The open-concept living area exudes a fresh, modern ambiance, perfect for relaxation or entertaining, with a cozy propane stove to keep you warm on winter evenings. A convenient laundry pantry is located just off the efficient renovated kitchen, making daily tasks a breeze. The spacious master suite features a beautifully appointed bathroom, complete with a luxurious double walk-in shower, while charming barn doors add a touch of rustic flair to the main bedroom. A den or office space includes a half bath, and a spacious second bedroom for guests. The handy storage shed provides space for all your seasonal needs. If you are looking to move right in, you have found your home!
Sold for $194,000
$194,000
62 Sonia Dr, Marlborough, MA 01752
2beds
1,125sqft
Mobile Home
Built in 1979
-- sqft lot
$-- Zestimate®
$172/sqft
$-- Estimated rent
Home value
Not available
Estimated sales range
Not available
Not available
Zestimate® history
Owner options
List your home for rent
Find your next renter with Zillow Rental Manager. Plus, with online applications, you can quickly screen prospective tenants – for free.
Refinance and save
$1,251/mo
Est. payment
Refinancing to a lower rate could help reduce your monthly payments and save thousands over the life of the loan.
$1,251/mo
Est. payment
Explore your selling options
Work with a Zillow partner agent
Leverage their expertise and Zillow's premium Showcase listings to get your home seen by more buyers.
Get startedList with your own agent
Get your home in front of millions of buyers by listing it on Zillow.
Learn how to do itSell it yourself
Take full control of how buyers see your home on Zillow by listing For Sale by Owner (FSBO).
List your homeWhat's special
Luxurious double walk-in showerDen or office spaceEfficient renovated kitchenSpacious master suiteBeautifully appointed bathroomModern ambianceCozy propane stove
Zillow last checked:
Listing updated:
Listed by:
The Goneau Group 508-868-4090,
Keller Williams Realty North Central 978-779-5090
Bought with:
Heather Everett
ERA Key Realty Services - Distinctive Group
Source: MLS PIN,MLS#: 73310193
Facts & features
Interior
Bedrooms & bathrooms
- Bedrooms: 2
- Bathrooms: 2
- Full bathrooms: 1
- 1/2 bathrooms: 1
Primary bedroom
- Features: Bathroom - Full, Closet, Flooring - Wall to Wall Carpet
- Level: First
Bedroom 2
- Features: Flooring - Wall to Wall Carpet
- Level: First
Primary bathroom
- Features: Yes
Kitchen
- Features: Ceiling Fan(s), Flooring - Wood, Dining Area, Open Floorplan, Remodeled
- Level: First
Living room
- Features: Flooring - Wall to Wall Carpet, Open Floorplan, Remodeled
- Level: First
Heating
- Electric, Propane, Other
Cooling
- None
Appliances
- Included: Range, Refrigerator, Washer, Dryer
- Laundry: Electric Dryer Hookup, Washer Hookup, First Floor
Features
- Den
- Flooring: Wood, Tile, Carpet, Flooring - Wall to Wall Carpet
- Doors: Insulated Doors
- Windows: Insulated Windows
- Has basement: No
- Has fireplace: No
Interior area
- Total structure area: 1,125
- Total interior livable area: 1,125 sqft
- Finished area above ground: 1,125
Property
Parking
- Total spaces: 2
- Parking features: Off Street
- Uncovered spaces: 2
Features
- Waterfront features: Lake/Pond, 1 to 2 Mile To Beach, Beach Ownership(Public)
Lot
- Features: Wooded, Level
Details
- Zoning: res
Construction
Type & style
- Home type: MobileManufactured
- Property subtype: Mobile Home
Materials
- Modular
- Foundation: Other
- Roof: Metal
Condition
- Year built: 1979
Utilities & green energy
- Sewer: Public Sewer
- Water: Public
- Utilities for property: for Electric Range, for Electric Dryer, Washer Hookup
Community & HOA
Community
- Features: Public Transportation, Shopping, Park, Walk/Jog Trails, Golf, Medical Facility, Bike Path, Conservation Area, House of Worship
- Subdivision: Gulbankian Mobil Home Park
HOA
- Has HOA: Yes
- HOA fee: $757 monthly
Location
- Region: Marlborough
Financial & listing details
- Price per square foot: $172/sqft
- Date on market: 6/3/2026
- Listing terms: Other (See Remarks)
- Road surface type: Paved
- Body type: Single Wide
Price history
| Date | Event | Price |
|---|---|---|
| 2/28/2025 | Sold | $194,000-3%$172/sqft |
Source: MLS PIN #73310193 Report a problem | ||
| 2/5/2025 | Contingent | $200,000$178/sqft |
Source: MLS PIN #73310193 Report a problem | ||
| 11/6/2024 | Listed for sale | $200,000$178/sqft |
Source: MLS PIN #73310193 Report a problem | ||
Public tax history
Tax history is unavailable.
Neighborhood: Indian Head
Nearby homes
- $245,8003 bd2 ba1.3k sqft58 Sonia Dr, Marlborough, MA 01752Off Market
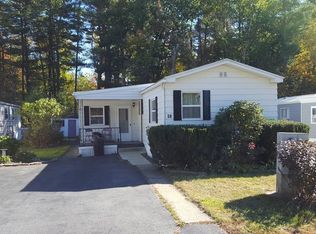
- $---- bd-- ba-- sqft56 Sonia Dr, Marlborough, MA 01752Off Market
- $193,0003 bd1 ba1.3k sqft44 Sonia Dr, Marlborough, MA 01752Off Market

- $281,1002 bd1 ba1.1k sqft55 Sonia Dr, Marlborough, MA 01752Off Market

- $125,0002 bd2 ba1.5k sqft67 Sonia Dr, Marlborough, MA 01752Sold
- $199,3003 bd1 ba1k sqft52 Sonia Dr, Marlborough, MA 01752Off Market
- $182,8002 bd1 ba1k sqft40 Sonia Dr, Marlborough, MA 01752Off Market
- $289,9002 bd3 ba1k sqft71 Sonia Dr, Marlborough, MA 01752For Sale
Nearby schools
GreatSchools rating
- 4/10Francis J. Kane ElementaryGrades: K-5Distance: 1 mi
- 5/101 Lt Charles W. Whitcomb SchoolGrades: 6-8Distance: 2.7 mi
- 4/10Marlborough High SchoolGrades: 9-12Distance: 2.7 mi
