Skip main navigation
Off market
  • $731,000

    62 Spinnaker Ct, Bayville, NJ 08721

    3beds
    2baths
    1,318sqft
    SingleFamily
    Built in 1986
    6,000 Square Feet Lot
    $731,000 Zestimate®
    $555/sqft
    $3,151 Estimated rent

    Home value

    $731,000

    $687,000 - $782,000

    $3,151/mo

    Zestimate® history
    Loading
    Loading...

    Owner options

    List your home for rent

    $3,151/mo

    Rent Zestimate®

    Find your next renter with Zillow Rental Manager. Plus, with online applications, you can quickly screen prospective tenants – for free.

    Learn more

    $3,151/mo

    Rent Zestimate®

    Refinance and save

    $4,808/mo

    Est. payment

    Refinancing to a lower rate could help reduce your monthly payments and save thousands over the life of the loan.

    See today's rates

    $4,808/mo

    Est. payment

    Explore your selling options

    Work with a Zillow partner agent

    Leverage their expertise and Zillow's premium Showcase listings to get your home seen by more buyers.

    Get started

    List with your own agent

    Get your home in front of millions of buyers by listing it on Zillow.

    Learn how to do it

    Sell it yourself

    Take full control of how buyers see your home on Zillow by listing For Sale by Owner (FSBO).

    List your home

    What's special

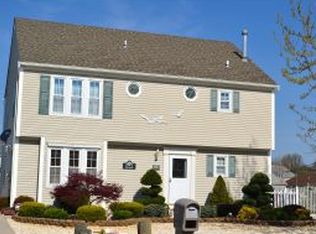
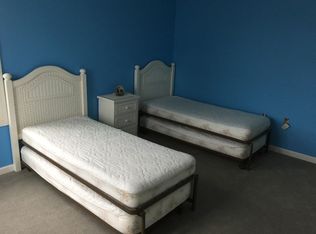
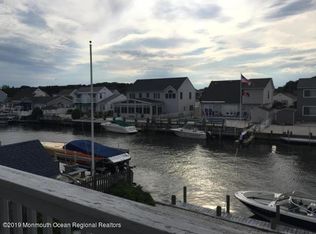
    Come enjoy shore living at its very best. Immaculate and gorgeously appointed 3 bedroom 2 bath Cape Cod, situated on a lagoon with 60 feet of bulkhead, not far from Barnegat Bay.The first floor boasts a beautifully designed kitchen with granite countertops, tiled backsplash, and all newer appliances included (Kenmore R/F, Maytag S/C oven, Kenmore Microwave Range Hood, Miele Dishwasher)! The Living/Dining room is airy, light, and HUGE. Both the dining room and living room areas each have ceiling fans, and have sliding glass doors leading to a house length deck shaded with matching awning (matched by upper deck awnings). The entire first floor is covered in elegant ceramic strip flooring, and the great room has an elegant bay window with seating. The master bedroom suite is large and comfortable, has newer berber carpet, double closets, and a ceiling fan. The downstairs bath is ceramic tiled and has a fiberglass tub/shower. Whirlpool washer and matching dryer are housed in the downstairs utility closet adjacent to the bath, and are a year old. The entire second floor is carpeted in newer berber (4 yrs.) The two upstairs bedrooms are roomy and feature their own sliding doors out to fiberglass decks, shaded by matched awnings. Both rooms have ceiling fans. The upstairs bath is floored in ceramic tile and has a fiberglass stall shower with glass enclosure.Now we step outside to a slice of paradise. Enjoy barbecues and social events on this very large deck, while friends and family take a swim in the heated in-ground pool with newer liner, pump, and heater. The large bulkhead is equipped with a motorized boat lift, so your boat is out of the water during those winter months or whenever you want it to be. And there is no storage worries, as you can put all your pool equipment and "stuff" in the shed.Both the home and shed roofs were replaced six years ago. The electrical system was upgraded to 200 amp. The house is equipped with an ADT alarm system with burglar, fire, and low temperature warning.

    This property is off market, which means it's not currently listed for sale or rent on Zillow. This may be different from what's available on other websites or public sources.
    Facts & features

    Interior

    Bedrooms & bathrooms
    • Bedrooms: 3
    • Bathrooms: 2
    Heating
    • Gas
    Cooling
    • Central
    Appliances
    • Included: Dishwasher, Dryer, Microwave, Refrigerator, Washer
    Features
    • Flooring: Carpet
    Interior area
    • Total interior livable area: 1,318 sqft

    Property

    Features
    • Exterior features: Other
    • Has view: Yes
    • View description: Water
    • Has water view: Yes
    • Water view: Water
    Lot
    • Size: 6,000 sqft
    Details
    • Parcel number: 06011081200019

    Construction

    Type & style
    • Home type: SingleFamily
    Materials
    • Frame
    • Foundation: Piers
    • Roof: Asphalt
    Condition
    • Year built: 1986

    Community & neighborhood

    Location
    • Region: Bayville

    Price history

    DateEventPrice
    12/14/2016Sold$350,000-5.4%$266/sqft
    Source: MoreMLS #21634323 Report a problem
    8/31/2016Listed for sale$369,900-13%$281/sqft
    Source: RE/MAX at Barnegat Bay #21634323 Report a problem
    9/21/2004Sold$425,000+146.4%$322/sqft
    Source: Public Record Report a problem
    12/14/1993Sold$172,500$131/sqft
    Source: Public Record Report a problem

    Public tax history

    YearProperty taxesTax assessment
    2023$8,277 +2.2%$363,500
    2022$8,102 $363,500
    2021$8,102 +2.9%$363,500
    2020$7,877 +0.3%$363,500
    2019$7,852 +3.8%$363,500
    2018$7,561 +0.5%$363,500
    2017$7,521 +2.8%$363,500
    2016$7,314 +2.9%$363,500
    2015$7,106 +2.5%$363,500
    2014$6,932 +2.4%$363,500
    2013$6,768 $363,500 +136.7%
    2004-- $153,600
    2003-- $153,600
    2002-- $153,600
    2001-- $153,600

    Find assessor info on the county website

    Neighborhood: Berkeley Shores

    Nearby schools

    GreatSchools rating
    Get a cash offer in 3 minutes
    Find out how much your home could sell for in as little as 3 minutes with a no-obligation cash offer.
    Estimated market value
    $731,000
    Get a cash offer in 3 minutes
    Find out how much your home could sell for in as little as 3 minutes with a no-obligation cash offer.
    Estimated market value
    $731,000