Skip main navigation
Sold for $410,000
  • $410,000

    62 Springdale Street, Hamden, CT 06514

    2beds
    1,898sqft
    Single Family Residence
    Built in 1960
    7,405 Square Feet Lot
    $414,300 Zestimate®
    $216/sqft
    $2,635 Estimated rent

    Home value

    $414,300

    $373,000 - $464,000

    $2,635/mo

    Zestimate® history
    Loading
    Loading...

    Owner options

    List your home for rent

    $2,635/mo

    Rent Zestimate®

    Find your next renter with Zillow Rental Manager. Plus, with online applications, you can quickly screen prospective tenants – for free.

    Learn more

    $2,635/mo

    Rent Zestimate®

    Refinance and save

    $3,148/mo

    Est. payment

    Refinancing to a lower rate could help reduce your monthly payments and save thousands over the life of the loan.

    See today's rates

    $3,148/mo

    Est. payment

    Explore your selling options

    Work with a Zillow partner agent

    Leverage their expertise and Zillow's premium Showcase listings to get your home seen by more buyers.

    Get started

    List with your own agent

    Get your home in front of millions of buyers by listing it on Zillow.

    Learn how to do it

    Sell it yourself

    Take full control of how buyers see your home on Zillow by listing For Sale by Owner (FSBO).

    List your home

    What's special

    Heated finished basementHardwood floors throughoutSpacious bedroomsNew cabinetryStainless steel appliances
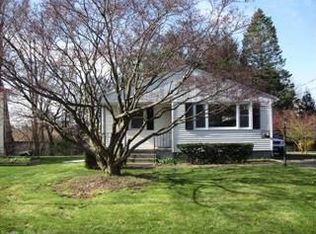
    Welcome to this beautifully update ranch that offers an open concept living area that leads to a four-season room with vaulted ceilings. Off the four-season room, you'll find a deck to enjoy the privacy of your yard. The kitchen boasts a huge island with granite counter tops, stainless steel appliances and new cabinetry. There are hardwood floors throughout along with spacious bedrooms and a heated finished basement to give lots of extra space to spread out. The 2 full bathrooms have all been tastefully updated! Located in a desirable neighborhood with nothing to do but come enjoy those summer days ahead.

    Zillow last checked:

    Listing updated:

    Listed by:

    Tanya Uhelsky (203)317-9698,

    RE/MAX RISE 203-806-1435

    Bought with:

    Omari Williams, RES.0821009

    Besmatch Real Estate

    Source: Smart MLS,MLS#: 24182747MLS Logo

    Facts & features

    Interior

    Bedrooms & bathrooms
    • Bedrooms: 2
    • Bathrooms: 2
    • Full bathrooms: 2
    Primary bedroom
    • Features: Hardwood Floor
    • Level: Main
    Bedroom
    • Features: Hardwood Floor
    • Level: Main
    Dining room
    • Features: Bay/Bow Window, Ceiling Fan(s), Hardwood Floor
    • Level: Main
    Kitchen
    • Features: Breakfast Bar, Granite Counters, Eating Space, Kitchen Island, Hardwood Floor
    • Level: Main
    Living room
    • Features: Ceiling Fan(s), Fireplace, Hardwood Floor
    • Level: Main
    Rec play room
    • Level: Lower
    Heating
    • Hot Water, Oil
    Cooling
    • None
    Appliances
    • Included: Electric Range, Microwave, Refrigerator, Dishwasher, Washer, Dryer, Electric Water Heater, Water Heater
    • Laundry: Lower Level
    Features
    • Basement: Partial,Partially Finished
    • Attic: Access Via Hatch
    • Number of fireplaces: 1
    Interior area
    • Total structure area: 1,898
    • Total interior livable area: 1,898 sqft
    • Finished area above ground: 1,274
    • Finished area below ground: 624

    Property

    Parking
    • Total spaces: 2
    • Parking features: Attached, Driveway, Paved
    • Attached garage spaces: 1
    • Has uncovered spaces: Yes
    Features
    • Patio & porch: Deck, Patio
    Lot
    • Size: 7,405 Square Feet
    • Features: Few Trees
    Details
    • Parcel number: 1137035
    • Zoning: R4

    Construction

    Type & style
    • Home type: SingleFamily
    • Architectural style: Ranch
    • Property subtype: Single Family Residence
    Materials
    • Vinyl Siding
    • Foundation: Concrete Perimeter
    • Roof: Asphalt
    Condition
    • New construction: No
    • Year built: 1960

    Utilities & green energy

    • Sewer: Public Sewer
    • Water: Public

    Community & HOA

    HOA
    • Has HOA: No
    Location
    • Region: Hamden

    Financial & listing details

    • Price per square foot: $216/sqft
    • Tax assessed value: $193,060
    • Annual tax amount: $10,016
    • Date on market: 6/12/2026

    Price history

    DateEventPrice
    8/17/2026Pending sale$390,000-4.9%$205/sqft
    Source: Smart MLS #24182747 Report a problem
    8/15/2026Sold$410,000+5.1%$216/sqft
    Source: Smart MLS #24182747 Report a problem
    6/12/2026Listed for sale$390,000+178.6%$205/sqft
    Source: Smart MLS #24182747 Report a problem
    7/23/2019Sold$140,000+0.1%$74/sqft
    Source: Smart MLS #170201527 Report a problem
    7/10/2019Pending sale$139,900$74/sqft
    Source: Farmingbury Real Estate Inc #170201527 Report a problem
    6/1/2019Listed for sale$139,900+21.2%$74/sqft
    Source: Farmingbury Real Estate Inc #170201527 Report a problem
    5/25/2018Listing removed$115,428+64.9%$61/sqft
    Source: Auction.com Report a problem
    4/23/2018Listed for sale$70,000-42.1%$37/sqft
    Source: Xome #P111Z7O Report a problem
    8/20/1999Sold$121,000+4.3%$64/sqft
    Source: Public Record Report a problem
    3/4/1993Sold$116,000-29.7%$61/sqft
    Source: Public Record Report a problem
    9/28/1989Sold$165,000$87/sqft
    Source: Public Record Report a problem

    Public tax history

    YearProperty taxesTax assessment
    2025$10,016 +49.2%$193,060 +59.9%
    2024$6,715 -1.4%$120,750
    2023$6,808 +1.6%$120,750
    2022$6,699 +5.8%$120,750
    2021$6,332 0%$120,750 +6.5%
    2020$6,332 +14.3%$113,400
    2019$5,541 +1.9%$113,400
    2018$5,439 +6%$113,400
    2017$5,132 -0.2%$113,400
    2016$5,144 -6.6%$113,400 -15.9%
    2015$5,510 +2.4%$134,820
    2014$5,383 +2.5%$134,820
    2013$5,250 +4.9%$134,820
    2012$5,007 +6.8%$134,820
    2011$4,688 +1.8%$134,820 -13.9%
    2010$4,605 +0%$156,520
    2009$4,603 0%$156,520
    2008$4,605 +1.1%$156,520
    2007$4,555 +4.1%$156,520
    2006$4,375 +9.9%$156,520 +70%
    2005$3,980 +15%$92,050
    2003$3,462 +9.1%$92,050
    2001$3,172 $92,050
    Find assessor info on the county website

    Neighborhood: 06514

    Nearby schools

    GreatSchools rating
    Schools provided by the listing agent
    • High: Hamden

    Source: Smart MLS. This data may not be complete. We recommend contacting the local school district to confirm school assignments for this home.

    Sell for more on Zillow
    Get a Zillow Showcase℠ listing at no additional cost and you could sell for .
    $414,300
    2% more
    +$8,286
    With Zillow Showcase(estimated)
    $422,586
    Sell for more on Zillow
    Get a Zillow Showcase℠ listing at no additional cost and you could sell for .
    $414,300
    2% more
    +$8,286
    With Zillow Showcase(estimated)
    $422,586