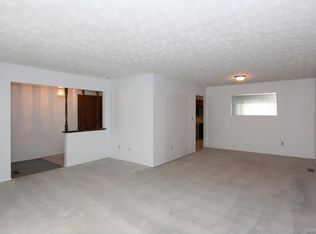
Gorgeous updated 4-bedroom home. This home offers a large entryway, spacious living room that flows to the formal dining area. This home can easily be a five-bedroom home. The fifth bedroom is currently being used as a family room and home office. This home has 2 full updated bathrooms. The kitchen offers newer granite countertops, newer sink, faucet, newer dishwasher, range, microwave and refrigerator, and a nice custom walk-in pantry. Newer LVP flooring in main areas. The exterior backyard offers a Covered 14 x 20 deck fenced, playset, yard and a storage shed w/electric. Oversized 2 car garage offers overhead storage and a newer garage door. Call today to schedule your showing.
Sold for $290,000
$290,000
62 Spruce Ct, Tipp City, OH 45371
4beds
1,905sqft
Single Family Residence
Built in 1973
8,498 Square Feet Lot
$314,400 Zestimate®
$152/sqft
$2,130 Estimated rent
Home value
$314,400
$299,000 - $330,000
$2,130/mo
Zestimate® history
Owner options
List your home for rent
$2,130/mo
Rent Zestimate®
Find your next renter with Zillow Rental Manager. Plus, with online applications, you can quickly screen prospective tenants – for free.
$2,130/mo
Rent Zestimate®
Refinance and save
$1,814/mo
Est. payment
Refinancing to a lower rate could help reduce your monthly payments and save thousands over the life of the loan.
$1,814/mo
Est. payment
Explore your selling options
Work with a Zillow partner agent
Leverage their expertise and Zillow's premium Showcase listings to get your home seen by more buyers.
Get startedList with your own agent
Get your home in front of millions of buyers by listing it on Zillow.
Learn how to do itSell it yourself
Take full control of how buyers see your home on Zillow by listing For Sale by Owner (FSBO).
List your homeWhat's special
Zillow last checked:
Listing updated:
Listed by:
Debra Gariety (440)449-9100,
Century 21 HomeStar
Bought with:
Alicia Barlow, 2023003220
Keller Williams Home Town Rlty
Source: DABR MLS,MLS#: 918409 Originating MLS: Dayton Area Board of REALTORS
Originating MLS: Dayton Area Board of REALTORSFacts & features
Interior
Bedrooms & bathrooms
- Bedrooms: 4
- Bathrooms: 2
- Full bathrooms: 2
- Main level bathrooms: 2
Bedroom
- Level: Main
- Dimensions: 15 x 11
Bedroom
- Level: Main
- Dimensions: 15 x 10
Bedroom
- Level: Main
- Dimensions: 12 x 10
Bedroom
- Level: Main
- Dimensions: 11 x 9
Dining room
- Level: Main
- Dimensions: 12 x 9
Entry foyer
- Level: Main
- Dimensions: 16 x 6
Family room
- Level: Main
- Dimensions: 15 x 11
Kitchen
- Features: Eat-in Kitchen
- Level: Main
- Dimensions: 19 x 11
Living room
- Level: Main
- Dimensions: 16 x 14
Heating
- Electric, Heat Pump
Cooling
- Central Air
Appliances
- Included: Dishwasher, Disposal, Microwave, Range, Refrigerator, Electric Water Heater
Features
- Ceiling Fan(s), Granite Counters, Pantry
Interior area
- Total structure area: 1,905
- Total interior livable area: 1,905 sqft
Property
Parking
- Total spaces: 2
- Parking features: Attached, Garage, Two Car Garage, Garage Door Opener, Storage
- Attached garage spaces: 2
Features
- Levels: One
- Stories: 1
- Patio & porch: Deck
- Exterior features: Deck, Fence, Storage
Lot
- Size: 8,498 Square Feet
- Dimensions: 85 x 100
Details
- Additional structures: Shed(s)
- Parcel number: G15019454
- Zoning: Residential
- Zoning description: Residential
Construction
Type & style
- Home type: SingleFamily
- Property subtype: Single Family Residence
Materials
- Brick
- Foundation: Slab
Condition
- Year built: 1973
Utilities & green energy
- Water: Public
- Utilities for property: Water Available, Cable Available
Community & HOA
Community
- Security: Smoke Detector(s)
- Subdivision: Hathaway Village Sec 5
HOA
- Has HOA: No
Location
- Region: Tipp City
Financial & listing details
- Price per square foot: $152/sqft
- Tax assessed value: $281,300
- Annual tax amount: $4,112
- Date on market: 8/23/2024
- Listing terms: Conventional,FHA,VA Loan
Price history
| Date | Event | Price |
|---|---|---|
| 9/25/2024 | Sold | $290,000-1%$152/sqft |
Source:  DABR MLS #918409 Report a problem DABR MLS #918409 Report a problem | ||
| 8/27/2024 | Pending sale | $293,000$154/sqft |
Source: DABR MLS #918409 Report a problem | ||
| 8/23/2024 | Listed for sale | $293,000+27.4%$154/sqft |
Source: DABR MLS #918409 Report a problem | ||
| 6/8/2021 | Sold | $230,000-2.1%$121/sqft |
Source: Public Record Report a problem | ||
| 4/6/2021 | Pending sale | $235,000$123/sqft |
Source: DABR MLS #836338 Report a problem | ||
| 3/14/2021 | Listed for sale | $235,000+51.7%$123/sqft |
Source: Owner Report a problem | ||
| 8/9/2016 | Sold | $154,900$81/sqft |
Source: Public Record Report a problem | ||
| 6/28/2016 | Pending sale | $154,900$81/sqft |
Source: Galbreath REALTORS #377650 Report a problem | ||
| 6/15/2016 | Listed for sale | $154,900$81/sqft |
Source: Galbreath REALTORS #377650 Report a problem | ||
Public tax history
| Year | Property taxes | Tax assessment |
|---|---|---|
| 2025 | $4,112 +15.1% | $98,460 +37.2% |
| 2024 | $3,572 +14.7% | $71,760 |
| 2023 | $3,114 -4.4% | $71,760 |
| 2022 | $3,256 +17.9% | $71,760 +30% |
| 2021 | $2,762 -1.2% | $55,200 |
| 2020 | $2,796 -0.9% | $55,200 |
| 2019 | $2,822 +8.9% | $55,200 +16.7% |
| 2018 | $2,592 -0.4% | $47,320 |
| 2017 | $2,602 +26.9% | $47,320 |
| 2016 | $2,049 +11.2% | $47,320 +4% |
| 2015 | $1,842 | $45,510 |
| 2014 | $1,842 -0.5% | $45,510 |
| 2013 | $1,852 +7.1% | $45,510 -5.4% |
| 2012 | $1,728 -0.2% | $48,130 |
| 2011 | $1,731 +2.9% | $48,130 |
| 2010 | $1,683 -3.7% | $48,130 -3.9% |
| 2009 | $1,747 +9.6% | $50,060 |
| 2008 | $1,594 -47.7% | $50,060 |
| 2007 | $3,048 -5.8% | -- |
| 2006 | $3,236 +11.5% | -- |
| 2005 | $2,903 +0% | -- |
| 2004 | $2,902 +4.2% | -- |
| 2003 | $2,785 | -- |
| 2002 | $2,785 +0.8% | -- |
| 2001 | $2,763 +9.8% | -- |
| 2000 | $2,515 | -- |
Find assessor info on the county website
Neighborhood: 45371
Nearby homes
- $313,0003 bd2 ba2k sqft66 Spruce Ct, Tipp City, OH 45371Off Market
- $306,5004 bd2 ba1.9k sqft56 Spruce Ct, Tipp City, OH 45371Off Market
- $262,2003 bd1 ba1.6k sqft828 Hawthorne Dr, Tipp City, OH 45371Off Market
- $292,3003 bd2 ba1.7k sqft820 Hawthorne Dr, Tipp City, OH 45371Sold

- $310,9004 bd2 ba2k sqft836 Hawthorne Dr, Tipp City, OH 45371Off Market
- $389,9004 bd3 ba1.9k sqft6432 River Birch St, Tipp City, OH 45371New Construction
- $273,8003 bd2 ba1.7k sqft10 Spruce Ct, Tipp City, OH 45371Off Market
- $514,9004 bd3 ba2.6k sqft6513 River Birch St, Tipp City, OH 45371New Construction
Nearby schools
GreatSchools rating
- NABroadway Elementary SchoolGrades: K-2Distance: 0.7 mi
- 8/10Tippecanoe Middle SchoolGrades: 6-8Distance: 1.1 mi
- 8/10Tippecanoe High SchoolGrades: 9-12Distance: 2 mi
Schools provided by the listing agent
- District: Tipp City
Source: DABR MLS. This data may not be complete. We recommend contacting the local school district to confirm school assignments for this home.
Get a cash offer in 3 minutes
Find out how much your home could sell for in as little as 3 minutes with a no-obligation cash offer.
Estimated market value
$314,400
Get a cash offer in 3 minutes
Find out how much your home could sell for in as little as 3 minutes with a no-obligation cash offer.
Estimated market value
$314,400
- Ohio
- Miami County
- Tipp City
- 45371
- 62 Spruce Ct
Nearby cities
Nearby zip codes
Other Tipp City Topics
