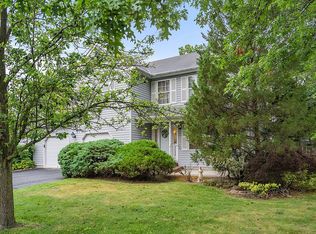
This beautiful, 2,882 square foot Glendenning home was expanded in 2005 by its original owners, adding custom features rarely found in a home at this price point. You walk into a bright, two-story foyer that leads you to the living room and dining room with vaulted ceiling. The spacious, sunny kitchen has a breakfast nook, bar counter seating and an extended dining area with a butler's pantry, wet bar and mini fridge. The adjacent family room has a gas-fired fireplace flanked by window seats with built-in storage that overlook the sparkling in-ground pool. The double french doors, with hide-away screen, open onto the 2-level, maintenance-free deck with low voltage lighting. The large in-ground pool has a swim out with spa jets, new heater, new liner, new safety cover, and a new variable (low energy use) pump. Upstairs you will find 4 spacious bedrooms with custom storage closets. In addition, there are 3 full, newly-renovated, bathrooms that include a master en suite bathroom with radiant-heated floors, custom shower with bench seat, Infinity spa tub, and vanity seating. The laundry room is also located on the upper level and has a large utility sink and plenty of cabinets. The finished basement is 8' 8" high, has insulated floors, and provides an additional 940 sq. ft. of living space that includes a half bath and wet bar with a mini fridge. The home sits on a HUGE, private, fenced-in, double-sized, corner lot with custom landscaping, and an irrigation system fed by a well. Mirage maple hardwood floors are in the family room and the bedrooms. Andersen Series 400 windows were installed throughout the new addition, master bedroom and family room (including French doors). The owned solar panels are black with black frames and blend in with the new, black GAF roof. This house also features a walk-in storage area over part of the garage and pull-down stairs to the large attic space. Simpson (hurricane) connectors and straps were used during the construction of the new addition. The extra-wide garage is heated and features Andersen windows, Clopay insulated garage doors, a door to the backyard and a utility sink. When you enter the house from the garage, there is a conveniently located space that doubles as a drop-zone and an office. As you can see, a great deal of thought was put into the planning of the indoor and outdoor spaces of this property. Although it's a cliche phrase, this house is a "must see".
This property is not currently displayed as for sale or rent on Zillow. This may be different from what's on other websites or public sources.