This charming split level home offers the perfect combination of space, comfort & coziness. A well cared for property with 3 bedrooms & 2.5 baths. Brand new carpeting installed in 2025. Reno/updates in 2022 includes: new roof, dishwasher, ProVia windows and doors , front and rear window vertical blinds. Reno/updates in 2023 includes: new vinyl plank flooring, renovated screened- in rear porch! Spacious 2 car garage, lots of storage space and ample sunshine! Located in the highly sought-after Smithsburg community & Smithsburg school district! This one-owner home sits tucked away on a peaceful cut-de-sac while conveniently located to: route 70, shopping, restaurants, skiing, Cunningham Falls, Veterans Park, Lions Community park and so much more. Don't miss out on this rare opportunity to own this home (no HOA), in this location with so few available in this town, it won't last! (Two outdoor ring cameras on property and will convey)
Sold for $390,000
$390,000
62 Stanley Hauver Dr, Smithsburg, MD 21783
3beds
1,678sqft
Single Family Residence
Built in 1981
10,000 Square Feet Lot
$395,100 Zestimate®
$232/sqft
$2,164 Estimated rent
Home value
$395,100
$348,000 - $450,000
$2,164/mo
Zestimate® history
Owner options
List your home for rent
$2,164/mo
Rent Zestimate®
Find your next renter with Zillow Rental Manager. Plus, with online applications, you can quickly screen prospective tenants – for free.
$2,164/mo
Rent Zestimate®
Refinance and save
$2,403/mo
Est. payment
Refinancing to a lower rate could help reduce your monthly payments and save thousands over the life of the loan.
$2,403/mo
Est. payment
Explore your selling options
Work with a Zillow partner agent
Leverage their expertise and Zillow's premium Showcase listings to get your home seen by more buyers.
Get startedList with your own agent
Get your home in front of millions of buyers by listing it on Zillow.
Learn how to do itSell it yourself
Take full control of how buyers see your home on Zillow by listing For Sale by Owner (FSBO).
List your homeWhat's special
New roofLots of storage spaceAmple sunshineNew vinyl plank flooringRenovated screened-in rear porch
Zillow last checked:
Listing updated:
Listed by:
Janet Thompson 717-414-9848,
Coldwell Banker Realty
Bought with:
Bill Coulter, 77978
RE/MAX Realty Centre, Inc.
Source: Bright MLS,MLS#: MDWA2027364
Facts & features
Interior
Bedrooms & bathrooms
- Bedrooms: 3
- Bathrooms: 3
- Full bathrooms: 2
- 1/2 bathrooms: 1
- Main level bathrooms: 3
- Main level bedrooms: 3
Basement
- Area: 0
Heating
- Baseboard, Electric
Cooling
- Central Air, Electric
Appliances
- Included: Dishwasher, Oven/Range - Electric, Refrigerator, Washer, Dryer, Electric Water Heater
- Laundry: Lower Level, Has Laundry, Washer In Unit, Dryer In Unit
Features
- Bathroom - Walk-In Shower, Bathroom - Tub Shower, Combination Kitchen/Dining, Exposed Beams, Floor Plan - Traditional, Kitchen - Country, Kitchen - Table Space, Pantry, Primary Bath(s), Built-in Features, Ceiling Fan(s), Dry Wall, Wood Walls
- Flooring: Carpet, Luxury Vinyl, Other
- Doors: ENERGY STAR Qualified Doors
- Windows: Energy Efficient, Window Treatments
- Has basement: No
- Has fireplace: No
- Fireplace features: Wood Burning Stove
Interior area
- Total structure area: 1,678
- Total interior livable area: 1,678 sqft
- Finished area above ground: 1,678
- Finished area below ground: 0
Property
Parking
- Total spaces: 2
- Parking features: Garage Door Opener, Inside Entrance, Oversized, Garage Faces Front, Attached, Driveway, On Street
- Attached garage spaces: 2
- Has uncovered spaces: Yes
Accessibility
- Accessibility features: Accessible Entrance, Doors - Swing In, 2+ Access Exits
Features
- Levels: Multi/Split,Three
- Stories: 3
- Patio & porch: Patio, Screened, Roof
- Exterior features: Sidewalks
- Pool features: None
Lot
- Size: 10,000 Square Feet
- Features: Cul-De-Sac, Front Yard, Level, Rear Yard, SideYard(s)
Details
- Additional structures: Above Grade, Below Grade
- Parcel number: 2207010737
- Zoning: U
- Special conditions: Standard
Construction
Type & style
- Home type: SingleFamily
- Property subtype: Single Family Residence
Materials
- Mixed, Vinyl Siding, Other
- Foundation: Permanent, Block, Crawl Space
- Roof: Asphalt
Condition
- New construction: No
- Year built: 1981
Utilities & green energy
- Sewer: Public Sewer
- Water: Public
Community & HOA
Community
- Security: Exterior Cameras
- Subdivision: Smithsburg
HOA
- Has HOA: No
Location
- Region: Smithsburg
- Municipality: Smithsburg
Financial & listing details
- Price per square foot: $232/sqft
- Tax assessed value: $208,400
- Annual tax amount: $2,580
- Date on market: 3/21/2025
- Listing agreement: Exclusive Right To Sell
- Listing terms: Cash,Conventional,FHA,VA Loan
- Inclusions: Dishwasher, Stove Range, Refrigerator, Washer, Dryer
- Ownership: Fee Simple
Price history
| Date | Event | Price |
|---|---|---|
| 4/11/2025 | Sold | $390,000$232/sqft |
Source:  Bright MLS #MDWA2027364 Report a problem Bright MLS #MDWA2027364 Report a problem | ||
| 4/4/2025 | Pending sale | $390,000$232/sqft |
Source: Bright MLS #MDWA2027364 Report a problem | ||
| 3/24/2025 | Contingent | $390,000$232/sqft |
Source: Bright MLS #MDWA2027364 Report a problem | ||
| 3/21/2025 | Listed for sale | $390,000$232/sqft |
Source: Bright MLS #MDWA2027364 Report a problem | ||
Public tax history
| Year | Property taxes | Tax assessment |
|---|---|---|
| 2025 | $2,096 -18.8% | $229,067 +9.9% |
| 2024 | $2,580 +7.2% | $208,400 +8.2% |
| 2023 | $2,407 +9% | $192,567 -7.6% |
| 2022 | $2,209 +6.8% | $208,400 +29.5% |
| 2021 | $2,068 +6.5% | $160,900 +6.5% |
| 2020 | $1,941 +7% | $151,033 -6.1% |
| 2019 | $1,814 +7.5% | $160,900 +22.5% |
| 2018 | $1,687 +6% | $131,300 |
| 2017 | $1,591 | $131,300 |
| 2016 | -- | $131,300 -8.2% |
| 2015 | -- | $143,000 |
| 2014 | -- | $143,000 |
| 2013 | -- | $143,000 -7.3% |
| 2012 | -- | $154,200 |
| 2011 | -- | $154,200 |
| 2010 | -- | $154,200 -28.8% |
| 2009 | -- | $216,470 +14.4% |
| 2008 | -- | $189,286 +16.8% |
| 2007 | -- | $162,103 +20.1% |
| 2006 | -- | $134,920 +4.6% |
| 2005 | -- | $128,960 +4.8% |
| 2004 | -- | $123,000 +5.1% |
| 2003 | -- | $117,040 +1.2% |
| 2002 | -- | $115,690 +1.2% |
| 2001 | -- | $114,340 |
Find assessor info on the county website
Neighborhood: 21783
Nearby homes
- $334,100-- bd2 ba1.1k sqft60 Stanley Hauver Dr, Smithsburg, MD 21783Off Market
- $210,0003 bd1 ba1k sqft64 Stanley Hauver Dr, Smithsburg, MD 21783Sold
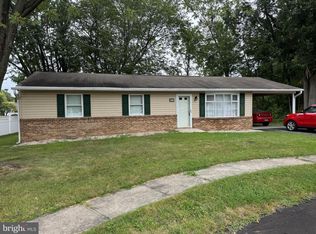
- $257,500-- bd1 ba1k sqft63 Stanley Hauver Dr, Smithsburg, MD 21783Off Market
- $303,3003 bd2 ba1.7k sqft61 Stanley Hauver Dr, Smithsburg, MD 21783Off Market

- $326,0004 bd2 ba1.5k sqft66 Stanley Hauver Dr, Smithsburg, MD 21783Sold
- $259,800-- bd1 ba1k sqft65 Stanley Hauver Dr, Smithsburg, MD 21783Off Market
- $405,0003 bd3 ba1.7k sqft40 Crystal Falls Dr, Smithsburg, MD 21783Sold
- $297,500-- bd1 ba1.8k sqft67 Stanley Hauver Dr, Smithsburg, MD 21783Off Market
Nearby schools
GreatSchools rating
- 5/10Smithsburg Elementary SchoolGrades: PK-5Distance: 0.6 mi
- 10/10Smithsburg Middle SchoolGrades: 6-8Distance: 0.9 mi
- 8/10Smithsburg High SchoolGrades: 9-12Distance: 0.7 mi
Schools provided by the listing agent
- Middle: Smithsburg
- High: Smithsburg Sr.
- District: Washington County Public Schools
Source: Bright MLS. This data may not be complete. We recommend contacting the local school district to confirm school assignments for this home.
Get a cash offer in 3 minutes
Find out how much your home could sell for in as little as 3 minutes with a no-obligation cash offer.
Estimated market value
$395,100
Get a cash offer in 3 minutes
Find out how much your home could sell for in as little as 3 minutes with a no-obligation cash offer.
Estimated market value
$395,100
- Maryland
- Washington County
- Smithsburg
- 21783
- 62 Stanley Hauver Dr
Nearby cities
Nearby zip codes
Other Smithsburg Topics
