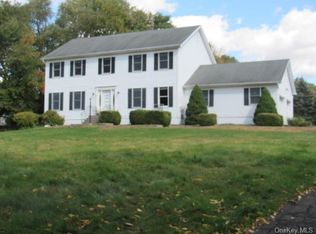
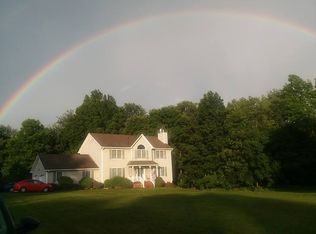
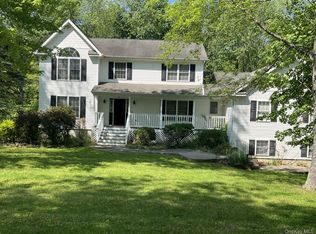
This spacious Colonial is tucked away on a quiet, 0.92 acre lot in Salisbury Mills, with Washingtonville schools and local favorites just down the road.
Inside, you will find gorgeous hardwood floors, spacious rooms with tons of natural light, and convenient upgrades. The family room flows right into the living room, where a Jotul Oslo wood stove adds an extra cozy feel with a built-in cooktop. The eat-in kitchen overlooks the peaceful backyard and has brand-new stainless steel appliances. There’s also a formal dining room and a combo half bath/laundry room on the main level for added convenience.
Upstairs, you’ll find three generously sized bedrooms, two full baths, and a bonus room perfect for a home office or guest space. Hardwood floors flow throughout the second level, leading to the primary suite at the end of the hall with a large walk-in closet and ensuite bath.
Need more space? The unfinished basement is a blank canvas, and walks out to the two-car garage. You’ll also appreciate the central A/C and new roof with a transferable warranty. Enjoy plenty of space and peace of mind that major items have been taken care of already.
Outside, the yard feels like your own personal park. Mature trees, privacy, and space to relax or garden. Whether you're grilling on the back deck or just listening to the birds with your morning coffee, it's easy to settle in here.
As an added bonus, you're minutes from local gems like Weir’s Ice Cream, Brotherhood Winery, and Bear Mountain State Park. This location perfectly balances the convenience of being minutes away from schools, shopping, and restaurants without sacrificing privacy and seclusion.
If you’re looking for a home that feels like home, this might be it. Come see for yourself!
Sold for $565,000
Zillow last checked:
Listing updated:
Bought with:
Denise Kurz, 30KU0939664
Patricia Schiller Real Est Co.
Source: OneKey® MLS as distributed by MLS GRID,MLS#: 867422
Price history
| Date | Event | Price |
|---|---|---|
| 2/6/2026 | Sold | $565,000-1.7%$250/sqft |
Source:  OneKey® MLS as distributed by MLS GRID #867422 Report a problem OneKey® MLS as distributed by MLS GRID #867422 Report a problem | ||
| 12/11/2025 | Pending sale | $575,000$255/sqft |
Source: OneKey® MLS as distributed by MLS GRID #867422 Report a problem | ||
| 10/10/2025 | Listed for sale | $575,000-2.4%$255/sqft |
Source: OneKey® MLS as distributed by MLS GRID #867422 Report a problem | ||
| 9/18/2025 | Listing removed | $589,000$261/sqft |
Source: OneKey® MLS as distributed by MLS GRID #867422 Report a problem | ||
| 6/14/2025 | Listed for sale | $589,000+208.4%$261/sqft |
Source: OneKey® MLS as distributed by MLS GRID #867422 Report a problem | ||
| 9/10/1996 | Sold | $191,000$85/sqft |
Source: Public Record Report a problem | ||