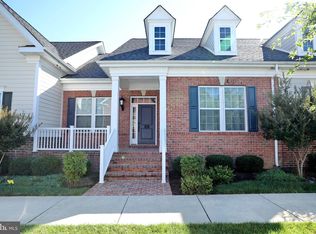
Why buy new when you can walk into this beautifully maintained Villa in the sought after neighborhood of Steeplechase. This 3 Bedroom 3 full bath home has a multitude of charming features that truly stands out in this neighborhood. Gas fireplace with custom built ins surrounding it, stunning quartz countertops and a built in wine shelf in your kitchen with all stainless steel appliances. The primary bedroom includes a walk in closet, and private bathroom with a large tiled shower with built in seat. Step out onto your composite deck that backs up to a quiet view of the lush woods behind the property. Don't forget your lower level with another charming custom accent wall, freshly cleaned carpet an office space and more - with convenient access to your large garage. This is a truly charming and unique property that won't be around for long!
Sold for $470,000
$470,000
62 Steeplechase Dr, La Plata, MD 20646
3beds
2,264sqft
Townhouse
Built in 2015
2,240 Square Feet Lot
$461,400 Zestimate®
$208/sqft
$3,091 Estimated rent
Home value
$461,400
$424,000 - $503,000
$3,091/mo
Zestimate® history
Owner options
List your home for rent
$3,091/mo
Rent Zestimate®
Find your next renter with Zillow Rental Manager. Plus, with online applications, you can quickly screen prospective tenants – for free.
$3,091/mo
Rent Zestimate®
Refinance and save
$2,552/mo
Est. payment
Refinancing to a lower rate could help reduce your monthly payments and save thousands over the life of the loan.
$2,552/mo
Est. payment
Explore your selling options
Work with a Zillow partner agent
Leverage their expertise and Zillow's premium Showcase listings to get your home seen by more buyers.
Get startedList with your own agent
Get your home in front of millions of buyers by listing it on Zillow.
Learn how to do itSell it yourself
Take full control of how buyers see your home on Zillow by listing For Sale by Owner (FSBO).
List your homeWhat's special
Zillow last checked:
Listing updated:
Listed by:
Heather Cooksey 240-427-8283,
RE/MAX One
Bought with:
Keisha Gray-Robinson, BR40000296
Samson Properties
Source: Bright MLS,MLS#: MDCH2036520
Facts & features
Interior
Bedrooms & bathrooms
- Bedrooms: 3
- Bathrooms: 3
- Full bathrooms: 3
- Main level bathrooms: 2
- Main level bedrooms: 2
Rooms
- Room types: Dining Room, Primary Bedroom, Bedroom 2, Bedroom 3, Kitchen, Family Room, Foyer, Laundry, Recreation Room, Primary Bathroom, Full Bath
Basement
- Area: 1404
Heating
- Heat Pump, Propane
Cooling
- Central Air, Electric
Appliances
- Included: Water Heater
- Laundry: Main Level, Laundry Room
Features
- Ceiling Fan(s), Breakfast Area, Combination Kitchen/Living, Crown Molding, Entry Level Bedroom, Family Room Off Kitchen, Open Floorplan, Kitchen - Gourmet, Primary Bath(s), Recessed Lighting, Upgraded Countertops, Walk-In Closet(s), 9'+ Ceilings
- Flooring: Hardwood, Carpet, Wood
- Basement: Exterior Entry,Finished,Windows,Garage Access
- Number of fireplaces: 1
- Fireplace features: Gas/Propane
Interior area
- Total structure area: 2,808
- Total interior livable area: 2,264 sqft
- Finished area above ground: 1,404
- Finished area below ground: 860
Property
Parking
- Total spaces: 2
- Parking features: Garage Faces Rear, Attached, Driveway
- Attached garage spaces: 2
- Has uncovered spaces: Yes
Accessibility
- Accessibility features: None
Features
- Levels: Two
- Stories: 2
- Pool features: Community
Lot
- Size: 2,240 Square Feet
Details
- Additional structures: Above Grade, Below Grade
- Parcel number: 0901080881
- Zoning: MUD-2
- Special conditions: Standard
Construction
Type & style
- Home type: Townhouse
- Architectural style: Villa,Colonial
- Property subtype: Townhouse
Materials
- Brick Front, HardiPlank Type
- Foundation: Slab
Condition
- New construction: No
- Year built: 2015
Utilities & green energy
- Sewer: Public Sewer
- Water: Public
Community & HOA
Community
- Features: Pool
- Security: Fire Sprinkler System
- Subdivision: Steeplechase
HOA
- Has HOA: Yes
- Amenities included: Bike Trail, Clubhouse, Common Grounds, Fitness Center, Jogging Path, Picnic Area, Pool, Tot Lots/Playground
- Services included: Common Area Maintenance, Health Club, Maintenance Grounds, Management, Pool(s), Recreation Facility, Road Maintenance, Snow Removal
- HOA fee: $150 monthly
- HOA name: BANARO MANAGEMENT
Location
- Region: La Plata
- Municipality: La Plata
Financial & listing details
- Price per square foot: $208/sqft
- Tax assessed value: $359,500
- Annual tax amount: $5,406
- Date on market: 10/4/2024
- Listing agreement: Exclusive Right To Sell
- Listing terms: FHA,VA Loan,Conventional,Cash
- Inclusions: Tv In Living Room, Guest Room, Security Cameras.
- Ownership: Fee Simple
Price history
| Date | Event | Price |
|---|---|---|
| 3/13/2025 | Sold | $470,000$208/sqft |
Source: Public Record Report a problem | ||
| 11/26/2024 | Sold | $470,000+1.1%$208/sqft |
Source:  Bright MLS #MDCH2036520 Report a problem Bright MLS #MDCH2036520 Report a problem | ||
| 11/8/2024 | Pending sale | $465,000$205/sqft |
Source: Bright MLS #MDCH2036520 Report a problem | ||
| 10/23/2024 | Contingent | $465,000$205/sqft |
Source: Bright MLS #MDCH2036520 Report a problem | ||
| 10/4/2024 | Listed for sale | $465,000+0%$205/sqft |
Source: Bright MLS #MDCH2036520 Report a problem | ||
| 6/16/2023 | Sold | $464,900$205/sqft |
Source: Bright MLS #MDCH2022366 Report a problem | ||
| 5/18/2023 | Contingent | $464,900$205/sqft |
Source: Bright MLS #MDCH2022366 Report a problem | ||
| 5/11/2023 | Listed for sale | $464,900+32.1%$205/sqft |
Source: Bright MLS #MDCH2022366 Report a problem | ||
| 8/11/2015 | Sold | $352,000$155/sqft |
Source: Public Record Report a problem | ||
Public tax history
| Year | Property taxes | Tax assessment |
|---|---|---|
| 2025 | $7,634 +3.9% | $389,700 +4% |
| 2024 | $7,344 +42.8% | $374,600 +4.2% |
| 2023 | $5,144 +1.3% | $359,500 |
| 2022 | $5,081 +1.3% | $359,500 +2.5% |
| 2021 | $5,017 +1.1% | $350,567 +1.3% |
| 2020 | $4,963 -1.9% | $346,100 |
| 2019 | $5,060 +31.1% | $346,100 +5.6% |
| 2018 | $3,860 -19.6% | $327,700 +2.9% |
| 2017 | $4,800 +2918.4% | $318,500 |
| 2016 | $159 | $318,500 +377.7% |
| 2015 | $159 | $66,667 +2.6% |
| 2014 | $159 | $65,000 +38.1% |
| 2013 | -- | $47,067 +61.6% |
| 2012 | -- | $29,133 +159% |
| 2011 | -- | $11,250 |
| 2010 | -- | $11,250 |
| 2009 | -- | $11,250 |
| 2008 | -- | $11,250 +18.4% |
| 2007 | -- | $9,500 |
Find assessor info on the county website
Neighborhood: 20646
Nearby homes
- $455,200-- bd3 ba1.4k sqft64 Steeplechase Dr, La Plata, MD 20646Off Market
- $442,3003 bd3 ba2.7k sqft60 Steeplechase Dr, La Plata, MD 20646Off Market
- $464,800-- bd2 ba1.3k sqft58 Steeplechase Dr, La Plata, MD 20646Off Market
- $607,9003 bd3 ba4k sqft68 Steeplechase Dr, La Plata, MD 20646Off Market

- $375,0003 bd4 ba1.6k sqft65 Winners Cir, La Plata, MD 20646For Sale
- $200-- bd-- ba-- sqftPalomino Ln, La plata, MD 20646Off Market
- $449,300-- bd2 ba1.3k sqft54 Steeplechase Dr, La Plata, MD 20646Off Market
- $389,4003 bd3 ba1.7k sqft67 Winners Cir, La Plata, MD 20646Off Market
Nearby schools
GreatSchools rating
- 7/10Walter J. Mitchell Elementary SchoolGrades: PK-5Distance: 1.1 mi
- 4/10Milton M. Somers Middle SchoolGrades: 6-8Distance: 1 mi
- 5/10Maurice J. Mcdonough High SchoolGrades: 9-12Distance: 3.6 mi
Schools provided by the listing agent
- Elementary: Walter J. Mitchell
- Middle: Milton M. Somers
- High: Maurice J. Mcdonough
- District: Charles County Public Schools
Source: Bright MLS. This data may not be complete. We recommend contacting the local school district to confirm school assignments for this home.
Get a cash offer in 3 minutes
Find out how much your home could sell for in as little as 3 minutes with a no-obligation cash offer.
Estimated market value
$461,400
Get a cash offer in 3 minutes
Find out how much your home could sell for in as little as 3 minutes with a no-obligation cash offer.
Estimated market value
$461,400
- Maryland
- Charles County
- La Plata
- 20646
- 62 Steeplechase Dr
Nearby cities
Nearby zip codes
Other La Plata Topics
