Skip main navigation
Under contract
  • $719,000

    62 Stella Dr, Reading, PA 19608

    4beds
    3,795sqft
    : 
    Loading
    Get pre-qualified
    Single Family Residence
    Built in 2016
    0.27 Acres Lot
    $706,900 Zestimate®
    $189/sqft
    $-- HOA

    What's special

    Quality finishes throughoutRefined finishesLarge center islandAmple counter spaceWall ovenSoaring cathedral ceilingsWalk-in closet
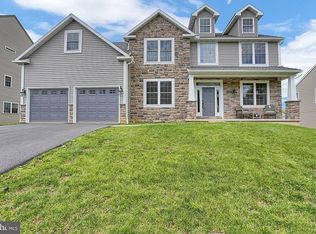
    Welcome to 62 Stella Drive! From the moment you arrive, this beautifully crafted home makes a lasting impression with its commanding presence, refined finishes, and thoughtfully designed layout. Built in 2016 and meticulously maintained, the property offers an exceptional blend of space, light, and architectural detail, creating a setting that feels both welcoming and impressive. The main level is designed to impress, featuring expansive living areas that flow effortlessly from room to room. A striking family room serves as the centerpiece of the home, highlighted by soaring cathedral ceilings, skylights that flood the space with natural light, and a gas fireplace that adds warmth and character. The open feel continues into the kitchen, where generous cabinetry, a large center island, cooktop, wall oven, and ample counter space make it both functional and visually appealing. A casual dining area connects seamlessly to the outdoor space, enhancing the home’s indoor-outdoor connection. Additional rooms on the main floor provide flexibility to accommodate a variety of needs, whether for a private office, formal sitting room, or additional entertaining space, while a mudroom and smart storage solutions add everyday convenience without compromising style. Upstairs, the layout continues to impress with an open overlook that adds architectural interest and enhances the home’s airy feel. The primary suite is generously sized and thoughtfully designed, featuring a walk-in closet and a well-appointed private bath with dual vanities and a soaking tub. Additional bedrooms are spacious and complemented by multiple full baths, offering comfort and versatility throughout the upper level. One of the most compelling features of this home is the walkout basement, a true standout and exceptional opportunity. This expansive lower level offers abundant space and endless possibilities for future finishing or customization. With direct access to the outdoors, the walkout design enhances natural light and functionality, making it ideal for creating additional living space, entertainment areas, fitness rooms, or other customized uses. Whether finished now or reserved for future plans, this level significantly enhances the home’s value and potential. Additional highlights include a two-car garage with interior access, dual HVAC systems for efficient climate control, a tankless water heater, and quality finishes throughout. Ideally located near shopping, dining, and major routes, this home offers a rare combination of scale, flexibility, and thoughtful design. This is a property that truly stands apart, offering space to live, room to grow, and the opportunity to make it your own. Property qualifies for a lender credit of up to 1% of the purchase price toward buyer’s closing costs or interest rate buydowns when using the AMG Team of CrossCountry Mortgage. Buyer is not required to use the AMG Team to submit or have an offer accepted; however, use of the AMG Team is required to qualify for the lender credit. Restrictions apply.
    169 days
    |
    430
    |
    7
    |

    Zillow last checked:

    Listing updated:

    Listed by:

    Ivonn Reyes 610-618-0470,

    Iron Valley Real Estate of Berks (484) 450-8771,

    Listing Team: Ivonn Reyes & Robb Melendez Group

    Source: Bright MLS,MLS#: PABK2067542MLS Logo

      Facts & features

      Interior

      Bedrooms & bathrooms
      • Bedrooms: 4
      • Bathrooms: 4
      • Full bathrooms: 3
      • 1/2 bathrooms: 1
      • Main level bathrooms: 1
      Rooms
      • Room types: Bedroom 2, Bedroom 3, Bedroom 4, Bedroom 1, Bathroom 1, Bathroom 2, Bathroom 3, Bonus Room, Half Bath
      Bedroom 1
      • Level: Upper
      Bedroom 2
      • Level: Upper
      Bedroom 3
      • Level: Upper
      Bedroom 4
      • Level: Upper
      Bathroom 1
      • Level: Upper
      Bathroom 2
      • Level: Upper
      Bathroom 3
      • Level: Upper
      Bonus room
      • Level: Main
      Half bath
      • Level: Main
      Heating
      • Forced Air, Natural Gas
      Cooling
      • Central Air, Natural Gas
      Appliances
      • Included: Electric Water Heater
      Features
      • Basement: Full
      • Number of fireplaces: 1
      Interior area
      • Total structure area: 3,795
      • Total interior livable area: 3,795 sqft
      • Finished area above ground: 3,795
      • Finished area below ground: 0
      Video & virtual tour

      Property

      Parking
      • Total spaces: 2
      • Parking features: Garage Faces Front, Attached
      • Attached garage spaces: 2
      Accessibility
      • Accessibility features: None
      Features
      • Levels: Two
      • Stories: 2
      • Pool features: None
      Lot
      • Size: 0.27 Acres
      Details
      • Additional structures: Above Grade, Below Grade
      • Parcel number: 49437607587043
      • Zoning: R
      • Special conditions: Standard

      Construction

      Type & style
      • Home type: SingleFamily
      • Architectural style: Traditional
      • Property subtype: Single Family Residence
      Materials
      • Vinyl Siding, Aluminum Siding
      • Foundation: Other
      Condition
      • New construction: No
      • Year built: 2016

      Utilities & green energy

      • Sewer: Public Sewer
      • Water: Public

      Community & HOA

      Community
      • Subdivision: Green Valley West
      HOA
      • Has HOA: No
      Location
      • Region: Reading
      • Municipality: LOWER HEIDELBERG TWP

      Financial & listing details

      • Price per square foot: $189/sqft
      • Tax assessed value: $323,100
      • Annual tax amount: $15,367
      • Date on market: 1/30/2026
      • Listing agreement: Exclusive Right To Sell
      • Listing terms: Cash,Conventional,FHA
      • Ownership: Fee Simple

        Estimated market value

        $706,900

        $672,000 - $742,000

        $3,614/mo

        Price history

        DateEventPrice
        6/26/2026Contingent$719,000$189/sqft
        Source: Bright MLS #PABK2067542 Report a problem
        3/4/2026Listed for sale$719,000$189/sqft
        Source: Bright MLS #PABK2067542 Report a problem
        2/16/2026Pending sale$719,000$189/sqft
        Source: Bright MLS #PABK2067542 Report a problem
        1/30/2026Listed for sale$719,000+56.3%$189/sqft
        Source: Bright MLS #PABK2067542 Report a problem
        6/10/2019Sold$460,000-8%$121/sqft
        Source: Public Record Report a problem
        5/3/2019Pending sale$499,900$132/sqft
        Source: Keller Williams Platinum Realty #PABK326408 Report a problem
        3/18/2019Listed for sale$499,900+12.1%$132/sqft
        Source: Keller Williams Platinum Realty #PABK326408 Report a problem
        8/2/2016Sold$445,887$117/sqft
        Source: Public Record Report a problem

        Public tax history

        YearProperty taxesTax assessment
        2025$15,367 +6.7%$323,100
        2024$14,405 +3.5%$323,100
        2023$13,915 +2.4%$323,100
        2022$13,592 +5.3%$323,100
        2021$12,909 $323,100
        2020$12,909 +2.8%$323,100
        2019$12,557 +1.9%$323,100
        2018$12,320 +2.7%$323,100
        2017$11,991 $323,100
        Find assessor info on the county website

        Monthly payment

        Est. payment

        Payment breakdown

        Explore the cost of this home by adjusting the details. Changes won't be saved.
        All calculations are estimates and provided by Zillow, Inc. for informational purposes only. Actual amounts may vary.
        HOA fees may include property taxes on listings classified as Co-Ops. Contact the listing agent and/or owner for fee details.
        Mortgage interest rates are dependent on a number of factors, including credit score, down payment, and repayment length. Interest rate data provided by Zillow Group Marketplace, Inc. as of 1/1/1970 from various mortgage lenders with which we have lead or other similar arrangements; the Estimated Payment is an average of those rates.
        See how much you could borrow to make a competitive offer.

        Climate risks

        Neighborhood: 19608

        Getting around

        29 / 100
        Car-Dependent
        25 / 100
        Somewhat Bikeable

        Nearby schools

        GreatSchools rating
        Schools provided by the listing agent
        • District: Wilson

        Source: Bright MLS. This data may not be complete. We recommend contacting the local school district to confirm school assignments for this home.

        A local agent can set up tours, give advice and negotiate with sellers.

        A local lender can help you make sure your offer is ready when you are.

        Browse local experts

        Similar homes