Discover the good life at Woodlands of Newington built by Pulte, where refined design meets modern comfort. This elegant townhome greets you with hardwood floors and sophisticated wainscoting that flows seamlessly through the entrance, creating an immediate sense of distinction. The showstopping 2-story living room captivates with a dramatic space & natural light (Harvey windows). A pretty gas fireplace anchors the room with warmth. The kitchen serves as a chef's haven, boasting premium stainless steel appliances (new fridge) and a gas range. A walk-in pantry provides abundant storage, while direct deck access creates a perfect flow for indoor-outdoor living. Enjoy your culinary treats with friends in the formal dining room featuring crown molding. Convenience is key - the garage entrance sits just three steps from the foyer, making daily arrivals a breeze. Upstairs, the primary suite provides a luxurious retreat, offering generous storage with both walk-in and traditional closets. The spa-inspired en-suite bathroom features a soaking tub, oversized shower, and sleek dual vanity. A second bedroom and dedicated laundry room complete this thoughtfully designed upper level. The unfinished basement presents endless possibilities with its impressive ceiling height and open canvas - ready to transform into your dream space. Minutes to West Farms! Please submit offers by Monday 2/24 by 5pm. Thank you!
Sold for $405,000
$405,000
62 Sterling Drive #62, Newington, CT 06111
2beds
1,596sqft
Condominium, Townhouse
Built in 2006
-- sqft lot
$-- Zestimate®
$254/sqft
$3,102 Estimated rent
Home value
Not available
Estimated sales range
Not available
$3,102/mo
Zestimate® history
Owner options
List your home for rent
$3,102/mo
Rent Zestimate®
Find your next renter with Zillow Rental Manager. Plus, with online applications, you can quickly screen prospective tenants – for free.
$3,102/mo
Rent Zestimate®
Refinance and save
$3,338/mo
Est. payment
Refinancing to a lower rate could help reduce your monthly payments and save thousands over the life of the loan.
$3,338/mo
Est. payment
Explore your selling options
Work with a Zillow partner agent
Leverage their expertise and Zillow's premium Showcase listings to get your home seen by more buyers.
Get startedList with your own agent
Get your home in front of millions of buyers by listing it on Zillow.
Learn how to do itSell it yourself
Take full control of how buyers see your home on Zillow by listing For Sale by Owner (FSBO).
List your homeWhat's special
Zillow last checked:
Listing updated:
Listed by:
Allie Hughes 203-361-1252,
Berkshire Hathaway NE Prop. 203-294-9114
Bought with:
Michael D'antonio, RES.0806536
William Raveis Real Estate
Source: Smart MLS,MLS#: 24074418
Facts & features
Interior
Bedrooms & bathrooms
- Bedrooms: 2
- Bathrooms: 3
- Full bathrooms: 2
- 1/2 bathrooms: 1
Primary bedroom
- Features: Ceiling Fan(s), Full Bath, Walk-In Closet(s)
- Level: Upper
- Area: 192 Square Feet
- Dimensions: 12 x 16
Bedroom
- Level: Upper
- Area: 132 Square Feet
- Dimensions: 11 x 12
Dining room
- Features: Hardwood Floor
- Level: Main
- Area: 121 Square Feet
- Dimensions: 11 x 11
Kitchen
- Features: Breakfast Nook, Tile Floor
- Level: Main
- Area: 176 Square Feet
- Dimensions: 11 x 16
Living room
- Features: 2 Story Window(s), Gas Log Fireplace
- Level: Main
- Area: 192 Square Feet
- Dimensions: 12 x 16
Heating
- Forced Air, Natural Gas
Cooling
- Ceiling Fan(s), Central Air
Appliances
- Included: Gas Range, Microwave, Refrigerator, Dishwasher, Washer, Dryer, Gas Water Heater, Water Heater
- Laundry: Upper Level
Features
- Open Floorplan
- Windows: Thermopane Windows
- Basement: Full,Unfinished
- Attic: Access Via Hatch
- Number of fireplaces: 1
Interior area
- Total structure area: 1,596
- Total interior livable area: 1,596 sqft
- Finished area above ground: 1,596
Property
Parking
- Total spaces: 2
- Parking features: Attached, Driveway, Garage Door Opener
- Attached garage spaces: 1
- Has uncovered spaces: Yes
Features
- Stories: 2
- Patio & porch: Deck
- Exterior features: Balcony
Details
- Parcel number: 2510808
- Zoning: RP
Construction
Type & style
- Home type: Condo
- Architectural style: Townhouse
- Property subtype: Condominium, Townhouse
Materials
- Vinyl Siding
Condition
- New construction: No
- Year built: 2006
Details
- Builder model: Aylesford
Utilities & green energy
- Sewer: Public Sewer
- Water: Public
- Utilities for property: Cable Available
Green energy
- Energy efficient items: Windows
Community & HOA
HOA
- Has HOA: Yes
- Services included: Maintenance Grounds, Trash, Snow Removal
- HOA fee: $375 monthly
Location
- Region: Newington
Financial & listing details
- Price per square foot: $254/sqft
- Tax assessed value: $175,840
- Annual tax amount: $6,976
- Date on market: 2/13/2025
Price history
| Date | Event | Price |
|---|---|---|
| 3/28/2025 | Sold | $405,000+8%$254/sqft |
Source:  Smart MLS #24074418 Report a problem Smart MLS #24074418 Report a problem | ||
| 2/25/2025 | Pending sale | $374,900$235/sqft |
Source: Smart MLS #24074418 Report a problem | ||
| 2/20/2025 | Listed for sale | $374,900+8.7%$235/sqft |
Source: Smart MLS #24074418 Report a problem | ||
| 10/10/2023 | Sold | $345,000+3%$216/sqft |
Source: Smart MLS #170580954 Report a problem | ||
| 8/9/2023 | Listed for sale | $335,000$210/sqft |
Source: Smart MLS #170580954 Report a problem | ||
Public tax history
Tax history is unavailable.
Neighborhood: 06111
Nearby homes
- $405,0002 bd2 ba1.7k sqft62 Sterling Dr, Newington, CT 06111Sold

- $435,4002 bd2 ba1.5k sqft56 Sterling Dr, Newington, CT 06111Off Market
- $453,7002 bd2 ba1.5k sqft68 Sterling Dr, Newington, CT 06111Off Market
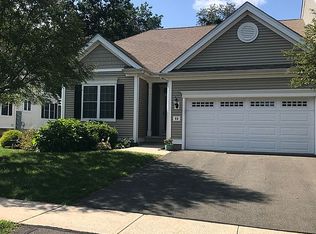
- $456,9002 bd2 ba1.5k sqft50 Sterling Dr, Newington, CT 06111Off Market
- $450,5002 bd3 ba2.1k sqft89 Sterling Dr, Newington, CT 06111Off Market
- $441,6002 bd2 ba1.5k sqft74 Sterling Dr, Newington, CT 06111Off Market
- $427,5002 bd2 ba1.5k sqft80 Sterling Dr, Newington, CT 06111Off Market
- $--2 bd2 ba1.5k sqft25 Barkledge Dr UNIT 25, Newington, CT 06111Off Market
Nearby schools
GreatSchools rating
- 7/10Anna Reynolds SchoolGrades: PK-4Distance: 0.4 mi
- 6/10Martin Kellogg Middle SchoolGrades: 5-8Distance: 0.9 mi
- 8/10Newington High SchoolGrades: 9-12Distance: 0.9 mi
Schools provided by the listing agent
- High: Newington
Source: Smart MLS. This data may not be complete. We recommend contacting the local school district to confirm school assignments for this home.


Get pre-qualified for a loan
At Zillow Home Loans, we can pre-qualify you in as little as 5 minutes with no impact to your credit score.An equal housing lender. NMLS #10287.
- Connecticut
- Hartford County
- Newington
- 06111
- 62 Sterling Drive Unit 62
Nearby cities
Nearby zip codes
Other Newington Topics
