Skip main navigation
Off market
  • $435,500

    62 Stetson Place #62, Danbury, CT 06811

    2beds
    1,498sqft
    Condominium, Townhouse
    Built in 2005
    -- sqft lot
    $435,500 Zestimate®
    $291/sqft
    $3,140 Estimated rent

    Home value

    $435,500

    $405,000 - $470,000

    $3,140/mo

    Zestimate® history
    Loading
    Loading...

    Owner options

    List your home for rent

    $3,140/mo

    Rent Zestimate®

    Find your next renter with Zillow Rental Manager. Plus, with online applications, you can quickly screen prospective tenants – for free.

    Learn more

    $3,140/mo

    Rent Zestimate®

    Refinance and save

    $3,315/mo

    Est. payment

    Refinancing to a lower rate could help reduce your monthly payments and save thousands over the life of the loan.

    See today's rates

    $3,315/mo

    Est. payment

    Explore your selling options

    Work with a Zillow partner agent

    Leverage their expertise and Zillow's premium Showcase listings to get your home seen by more buyers.

    Get started

    List with your own agent

    Get your home in front of millions of buyers by listing it on Zillow.

    Learn how to do it

    Sell it yourself

    Take full control of how buyers see your home on Zillow by listing For Sale by Owner (FSBO).

    List your home

    What's special

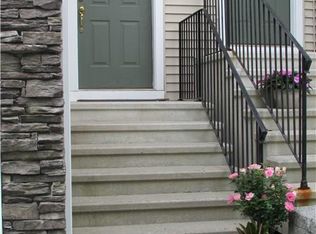
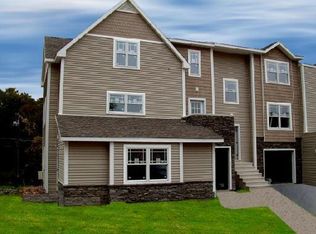
    Sparkling End Unit in the sought after Stetson Place complex. From the minute you walk through the door you will see how the original owners maintained every inch of this home. It is light, bright and has a beautiful neutral color scheme- just move in! As you step in to the open plan main level, you’ll notice the pristine hardwood floors and the light that filters in from the front and side windows, skylights and French doors. The kitchen features stainless steel appliances and a center island that’s great for prepping, eating or working. The dining room leads to the L-shaped private deck and is open to the living room with gas fireplace for those chilly evenings. Moving upstairs, the Main bedroom boasts an en-suite and windows to the front and side making it light and airy and features a walk-in closet. The second bedroom also features a walk-in closet and uses the hall bath with tub/shower. This unit has a 2 car garage under which has access to the home on the ground floor into the office/mudroom/playroom. This is true maintenance free living with amenities including a Community Clubhouse with a gym and an outdoor pool. Minutes away from shopping, restaurants, public transportation and I84. Commuting to New York is a breeze with the Southeast Train Station only 15 minutes away and the Danbury Train station just minutes away (Southeast is a faster more direct commute to NY). Hurry! This is a must see and won't last long!

    This property is off market, which means it's not currently listed for sale or rent on Zillow. This may be different from what's available on other websites or public sources.
    Zillow last checked:

    Listing updated:

    Listed by:

    The Cornerstone Team at William Raveis Real Estate,

    Ginny Gordon-O'Neill 774-222-5590,

    William Raveis Real Estate 203-794-9494,

    Co-Listing Agent: Diane Lapine 203-733-9382,

    William Raveis Real Estate

    Bought with:

    Kelly Castiglione, RES.0817034

    J. Philip Real Estate

    Source: Smart MLS,MLS#: 170376575MLS Logo

    Facts & features

    Interior

    Bedrooms & bathrooms
    • Bedrooms: 2
    • Bathrooms: 3
    • Full bathrooms: 2
    • 1/2 bathrooms: 1
    Primary bedroom
    • Features: Full Bath, Hardwood Floor, Walk-In Closet(s), Wall/Wall Carpet
    • Level: Upper
    • Area: 266 Square Feet
    • Dimensions: 14 x 19
    Bedroom
    • Features: Walk-In Closet(s), Wall/Wall Carpet
    • Level: Upper
    • Area: 121 Square Feet
    • Dimensions: 11 x 11
    Dining room
    • Features: Balcony/Deck, Hardwood Floor
    • Level: Main
    • Area: 99 Square Feet
    • Dimensions: 9 x 11
    Kitchen
    • Features: Hardwood Floor, Kitchen Island
    • Level: Main
    • Area: 91 Square Feet
    • Dimensions: 7 x 13
    Living room
    • Features: Fireplace, Hardwood Floor
    • Level: Main
    • Area: 252 Square Feet
    • Dimensions: 14 x 18
    Office
    • Features: Wall/Wall Carpet
    • Level: Lower
    • Area: 99 Square Feet
    • Dimensions: 9 x 11
    Heating
    • Hot Water, Natural Gas
    Cooling
    • Central Air
    Appliances
    • Included: Oven/Range, Refrigerator, Freezer, Washer, Dryer, Electric Water Heater
    • Laundry: Upper Level
    Features
    • Doors: French Doors
    • Windows: Thermopane Windows
    • Basement: Partially Finished,Garage Access
    • Attic: Storage
    • Number of fireplaces: 1
    • Common walls with other units/homes: End Unit
    Interior area
    • Total structure area: 1,498
    • Total interior livable area: 1,498 sqft
    • Finished area above ground: 1,498

    Property

    Parking
    • Total spaces: 2
    • Parking features: Attached, Driveway
    • Attached garage spaces: 2
    • Has uncovered spaces: Yes
    Features
    • Stories: 3
    • Patio & porch: Deck
    • Has private pool: Yes
    • Pool features: In Ground
    Details
    • Parcel number: 2500391
    • Zoning: RMF1

    Construction

    Type & style
    • Home type: Condo
    • Architectural style: Townhouse
    • Property subtype: Condominium, Townhouse
    • Attached to another structure: Yes
    Materials
    • Vinyl Siding, Stone
    Condition
    • New construction: No
    • Year built: 2005

    Utilities & green energy

    • Sewer: Public Sewer
    • Water: Public
    Green energy
    • Energy efficient items: Windows

    Community & neighborhood

    Community
    • Community features: Golf, Lake, Shopping/Mall
    Location
    • Region: Danbury
    • Subdivision: Pembroke

    HOA & financial

    HOA
    • Has HOA: Yes
    • HOA fee: $347 monthly
    • Amenities included: Clubhouse, Exercise Room/Health Club, Pool, Management
    • Services included: Maintenance Grounds, Trash, Snow Removal, Water, Pool Service

    Price history

    DateEventPrice
    4/12/2021Sold$315,000+8.7%$210/sqft
    Source: Smart MLS #170376575 Report a problem
    3/10/2021Contingent$289,900$194/sqft
    Source: Smart MLS #170376575 Report a problem
    3/6/2021Listed for sale$289,900-15.4%$194/sqft
    Source: Smart MLS #170376575 Report a problem
    1/22/2007Sold$342,800$229/sqft
    Source: Smart MLS #98258742 Report a problem

    Public tax history

    Tax history is unavailable.

    Neighborhood: 06810

    Nearby schools

    GreatSchools rating
    Schools provided by the listing agent
    • High: Danbury

    Source: Smart MLS. This data may not be complete. We recommend contacting the local school district to confirm school assignments for this home.

    Get pre-qualified for a loan
    At Zillow Home Loans, we can pre-qualify you in as little as 5 minutes with no impact to your credit score.

    An equal housing lender. NMLS #10287.

    Sell for more on Zillow
    Get a Zillow Showcase℠ listing at no additional cost and you could sell for .
    $435,500
    2% more
    +$8,710
    With Zillow Showcase(estimated)
    $444,210