This home is meticulously maintained and is not a drive by. There is much more than meets the eye at first glance and the location although tucked away is convenient for easy access to route 15, Harrisburg, York and Gettysburg. The home features a first floor primary bedroom, a large dining area with a fireplace, large living room with cathedral ceiling and a kitchen featuring modern cabinets, granite counters and high end appliances. The gas top range has a duel energy supply with an electric double oven. A large covered deck in the back allows you to enjoy the outdoors, while watching a sunset or relaxing with a book at any time. Another side room at the front of the foyer offers space for a library, office or music room. Your choice! Second story has 3 more bedrooms and a bath. The area has new carpet and all spaces are attractively presented. The lower level has an amazing layout with fully functional living space. There is a completely furnished kitchen, large living/dining area, full bath and large bedroom with a walk-in closet. To the other side is a customized office with built in counters and ample electrical connections. Ideal for the work from home owner or a classroom. Sliding doors exit to a lower level deck and again opportunity to enjoy a view of the tree lined lot. Watch the wildlife! An oversized garage and detached 13x13 shed leave no want for storage. You will not be disappointed. Take a look today!
Sold for $510,000
$510,000
62 Summer Dr, Dillsburg, PA 17019
5beds
2,876sqft
Single Family Residence
Built in 2005
0.78 Acres Lot
$559,900 Zestimate®
$177/sqft
$3,241 Estimated rent
Home value
$559,900
$532,000 - $588,000
$3,241/mo
Zestimate® history
Owner options
List your home for rent
$3,241/mo
Rent Zestimate®
Find your next renter with Zillow Rental Manager. Plus, with online applications, you can quickly screen prospective tenants – for free.
$3,241/mo
Rent Zestimate®
Refinance and save
$3,431/mo
Est. payment
Refinancing to a lower rate could help reduce your monthly payments and save thousands over the life of the loan.
$3,431/mo
Est. payment
Explore your selling options
Work with a Zillow partner agent
Leverage their expertise and Zillow's premium Showcase listings to get your home seen by more buyers.
Get startedList with your own agent
Get your home in front of millions of buyers by listing it on Zillow.
Learn how to do itSell it yourself
Take full control of how buyers see your home on Zillow by listing For Sale by Owner (FSBO).
List your homeWhat's special
Zillow last checked:
Listing updated:
Listed by:
RUTH ANN ZIMMERMAN 717-512-8676,
RE/MAX Realty Associates
Bought with:
Chandra Chhetri
Iron Valley Real Estate of Central PA
Source: Bright MLS,MLS#: PAYK2048596
Facts & features
Interior
Bedrooms & bathrooms
- Bedrooms: 5
- Bathrooms: 4
- Full bathrooms: 3
- 1/2 bathrooms: 1
- Main level bathrooms: 2
- Main level bedrooms: 1
Rooms
- Room types: Living Room, Dining Room, Primary Bedroom, Bedroom 2, Bedroom 3, Bedroom 4, Bedroom 5, Kitchen, Library, In-Law/auPair/Suite, Laundry, Office, Bathroom 2, Bathroom 3, Primary Bathroom
Basement
- Area: 600
Heating
- Forced Air, Propane
Cooling
- Central Air, Electric
Appliances
- Included: Microwave, Dishwasher, Dryer, Exhaust Fan, Extra Refrigerator/Freezer, Ice Maker, Double Oven, Self Cleaning Oven, Oven/Range - Electric, Oven/Range - Gas, Six Burner Stove, Stainless Steel Appliance(s), Washer, Water Conditioner - Owned, Water Heater, Electric Water Heater
- Laundry: Main Level, Laundry Room
Features
- 2nd Kitchen, Ceiling Fan(s), Chair Railings, Combination Kitchen/Dining, Dining Area, Entry Level Bedroom, Family Room Off Kitchen, Eat-in Kitchen, Recessed Lighting, Soaking Tub, Bathroom - Stall Shower, Bathroom - Tub Shower, Upgraded Countertops, Walk-In Closet(s)
- Flooring: Carpet, Ceramic Tile, Hardwood, Laminate
- Basement: Partial,Improved,Interior Entry,Exterior Entry,Rear Entrance,Walk-Out Access,Windows,Workshop
- Number of fireplaces: 1
- Fireplace features: Gas/Propane, Mantel(s), Stone
Interior area
- Total structure area: 2,876
- Total interior livable area: 2,876 sqft
- Finished area above ground: 2,276
- Finished area below ground: 600
Property
Parking
- Total spaces: 7
- Parking features: Storage, Garage Faces Side, Garage Door Opener, Inside Entrance, Oversized, Concrete, Attached, Off Street
- Attached garage spaces: 2
- Has uncovered spaces: Yes
Accessibility
- Accessibility features: None
Features
- Levels: Three
- Stories: 3
- Patio & porch: Deck, Porch
- Exterior features: Rain Gutters
- Pool features: None
- Has spa: Yes
- Spa features: Bath
Lot
- Size: 0.78 Acres
- Features: Backs to Trees, Rear Yard, Front Yard, Secluded, Suburban
Details
- Additional structures: Above Grade, Below Grade
- Parcel number: 380000103430000000
- Zoning: RES
- Special conditions: Standard
Construction
Type & style
- Home type: SingleFamily
- Architectural style: Contemporary,Traditional
- Property subtype: Single Family Residence
Materials
- Masonry, Vinyl Siding
- Foundation: Passive Radon Mitigation
- Roof: Composition
Condition
- Excellent
- New construction: No
- Year built: 2005
Utilities & green energy
- Electric: 200+ Amp Service
- Sewer: Public Sewer
- Water: Well
- Utilities for property: Propane
Community & HOA
Community
- Subdivision: Memphord Estates
HOA
- Has HOA: No
Location
- Region: Dillsburg
- Municipality: MONAGHAN TWP
Financial & listing details
- Price per square foot: $177/sqft
- Tax assessed value: $285,030
- Annual tax amount: $7,865
- Date on market: 9/13/2023
- Listing agreement: Exclusive Right To Sell
- Listing terms: Cash,Conventional
- Inclusions: Refrigerator In The Main Kitchen, Washer / Dryer, Ll Refrigerator
- Exclusions: See Attached Piece On The Seller's Property Disclosure
- Ownership: Fee Simple
Price history
| Date | Event | Price |
|---|---|---|
| 11/24/2023 | Sold | $510,000-7.3%$177/sqft |
Source:  Bright MLS #PAYK2048596 Report a problem Bright MLS #PAYK2048596 Report a problem | ||
| 10/21/2023 | Pending sale | $549,900$191/sqft |
Source: Bright MLS #PAYK2048596 Report a problem | ||
| 10/2/2023 | Price change | $549,900-1.1%$191/sqft |
Source: Bright MLS #PAYK2048596 Report a problem | ||
| 9/22/2023 | Price change | $555,900-5%$193/sqft |
Source: Bright MLS #PAYK2048596 Report a problem | ||
| 9/13/2023 | Price change | $584,900-0.2%$203/sqft |
Source: Bright MLS #PAYK2048596 Report a problem | ||
| 9/11/2023 | Price change | $585,900-2.3%$204/sqft |
Source: Bright MLS #PAYK2048144 Report a problem | ||
| 9/5/2023 | Listed for sale | $599,900+117%$209/sqft |
Source: Bright MLS #PAYK2048144 Report a problem | ||
| 9/30/2014 | Sold | $276,500-4.6%$96/sqft |
Source: Agent Provided Report a problem | ||
| 8/1/2014 | Price change | $289,900-3.3%$101/sqft |
Source: Jack Gaughen Realtor, ERA - Camp Hill #10251156 Report a problem | ||
| 4/11/2014 | Listed for sale | $299,900-4.8%$104/sqft |
Source: JACK GAUGHEN ERA-GAUG1 #10251156 Report a problem | ||
| 10/25/2005 | Sold | $314,900+599.8%$109/sqft |
Source: Public Record Report a problem | ||
| 10/18/2004 | Sold | $45,000$16/sqft |
Source: Public Record Report a problem | ||
Public tax history
| Year | Property taxes | Tax assessment |
|---|---|---|
| 2025 | $8,133 +1.1% | $285,030 |
| 2024 | $8,048 | $285,030 |
| 2023 | $8,048 +11.8% | $285,030 |
| 2022 | $7,196 -2.6% | $285,030 |
| 2021 | $7,392 | $285,030 |
Find assessor info on the county website
Neighborhood: 17019
Nearby homes
- $510,9003 bd2 ba2.6k sqft60 Summer Dr, Dillsburg, PA 17019Off Market
- $422,4004 bd3 ba2.4k sqft61 Summer Dr, Dillsburg, PA 17019Off Market
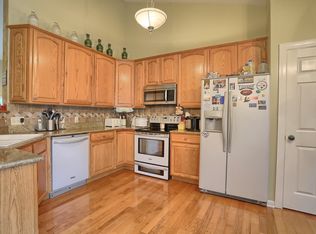
- $279,0003 bd2 ba1.7k sqft28 Autumn Dr, Dillsburg, PA 17019Sold
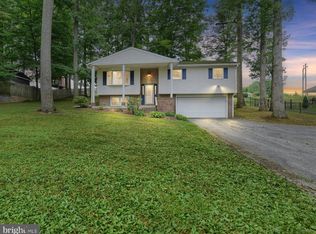
- $357,9003 bd2 ba1.3k sqft58 Summer Dr, Dillsburg, PA 17019Off Market
- $347,4003 bd1 ba1.7k sqft30 Autumn Dr, Dillsburg, PA 17019Off Market
- $3,2004 bd3 ba2.5k sqft26 Autumn Dr, Dillsburg, PA 17019For Rent
- $480,0004 bd2 ba2.4k sqft59 Summer Dr, Dillsburg, PA 17019Off Market
- $326,1003 bd2 ba1.2k sqft31 Autumn Dr, Dillsburg, PA 17019Off Market
Nearby schools
GreatSchools rating
- 8/10South Mountain El SchoolGrades: K-5Distance: 4.6 mi
- 5/10Northern Middle SchoolGrades: 6-8Distance: 3.6 mi
- 8/10Northern High SchoolGrades: 9-12Distance: 3.5 mi
Schools provided by the listing agent
- Middle: Northern
- High: Northern
- District: Northern York County
Source: Bright MLS. This data may not be complete. We recommend contacting the local school district to confirm school assignments for this home.


Get pre-qualified for a loan
At Zillow Home Loans, we can pre-qualify you in as little as 5 minutes with no impact to your credit score.An equal housing lender. NMLS #10287.
Sell for more on Zillow
Get a Zillow Showcase℠ listing at no additional cost and you could sell for .
$559,900
2% more
+$11,198
With Zillow Showcase(estimated)
$571,098
- Pennsylvania
- York County
- Dillsburg
- 17019
- 62 Summer Dr
Nearby cities
Nearby neighborhoods
Nearby zip codes
Other Dillsburg Topics
