Skip main navigation
Off market
  • $489,800

    62 Summer St, Sanbornville, NH 03872

    3beds
    1,680sqft
    SingleFamily
    Built in 1993
    1.8 Acres Lot
    $489,800 Zestimate®
    $292/sqft
    $2,679 Estimated rent

    Home value

    $489,800

    $456,000 - $524,000

    $2,679/mo

    Zestimate® history
    Loading
    Loading...

    Owner options

    List your home for rent

    $2,679/mo

    Rent Zestimate®

    Find your next renter with Zillow Rental Manager. Plus, with online applications, you can quickly screen prospective tenants – for free.

    Learn more

    $2,679/mo

    Rent Zestimate®

    Refinance and save

    $2,503/mo

    Est. payment

    Refinancing to a lower rate could help reduce your monthly payments and save thousands over the life of the loan.

    See today's rates

    $2,503/mo

    Est. payment

    Explore your selling options

    Work with a Zillow partner agent

    Leverage their expertise and Zillow's premium Showcase listings to get your home seen by more buyers.

    Get started

    List with your own agent

    Get your home in front of millions of buyers by listing it on Zillow.

    Learn how to do it

    Sell it yourself

    Take full control of how buyers see your home on Zillow by listing For Sale by Owner (FSBO).

    List your home

    What's special

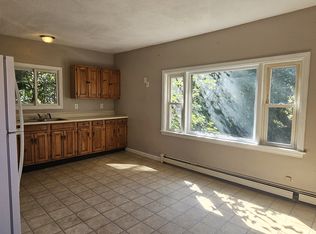
    Enjoy this private, in-town location of 1.8 acres at the end of the cul-de-sac abutted by wetlands and a river. With your very own pool and walking distance to town parks, stores, town hall, and library, everything is in reach! The first floor is open concept with a living, dining and kitchen area, great for entertaining with plenty of natural light as well as recessed lighting. Two bedrooms and a full bath all on the main floor leading to a large back deck with space for dining, grilling and entertaining. The back yard is very private with your own in-ground pool and storage shed. Downstairs, the finished basement features an excellent flex living space with its own entrance. Includes a separate area for sleeping, its own closet space as well as the second full bath, laundry, kitchenette, and living area, this could be a Master Suite or a separate in-law apartment. Don't miss this excellent space to make all your own!*New Leach-field 2017 * New Pool Liner 2017Not available for Showings on Monday's or Wednesday's.

    This property is off market, which means it's not currently listed for sale or rent on Zillow. This may be different from what's available on other websites or public sources.

    Facts & features

    Interior

    Bedrooms & bathrooms
    • Bedrooms: 3
    • Bathrooms: 2
    • Full bathrooms: 2
    Heating
    • Baseboard, Electric, Oil
    Appliances
    • Included: Dishwasher, Dryer, Microwave, Range / Oven, Refrigerator, Washer
    Features
    • Flooring: Carpet, Hardwood, Linoleum / Vinyl
    • Basement: Finished
    Interior area
    • Total interior livable area: 1,680 sqft

    Property

    Parking
    • Total spaces: 8
    Features
    • Exterior features: Vinyl
    • Has view: Yes
    • View description: Territorial, Water
    • Has water view: Yes
    • Water view: Water
    Lot
    • Size: 1.8 Acres
    Details
    • Parcel number: WKFDM00183B002000L000000

    Construction

    Type & style
    • Home type: SingleFamily
    Materials
    • Roof: Asphalt
    Condition
    • Year built: 1993

    Utilities & green energy

    • Electric: 200 Amp
    • Sewer: Septic, 1000 Gallon
    • Utilities for property: Internet - Cable, High Speed Intrnt -AtSite, Cable - At Site, DSL - Available

    Community & HOA

    Location
    • Region: Sanbornville

    Financial & listing details

    • Price per square foot: $292/sqft
    • Tax assessed value: $453,200
    • Annual tax amount: $3,408

    Price history

    DateEventPrice
    11/25/2019Sold$251,000+1.6%$149/sqft
    Source: PrimeMLS #4776907 Report a problem
    9/17/2019Listed for sale$247,000+17.6%$147/sqft
    Source: Keller Williams Coastal Realty #4776907 Report a problem
    5/1/2007Sold$210,000$125/sqft
    Source: Public Record Report a problem

    Public tax history

    YearProperty taxesTax assessment
    2024$3,408 +9.8%$453,200
    2023$3,104 +1.4%$453,200 +81.4%
    2022$3,060 -1.1%$249,800
    2020$3,093 -3.7%$249,800 -3%
    2019$3,212 +10.7%$257,600
    2018$2,901 +13.5%$257,600 +27.5%
    2017$2,557 -2.2%$202,100
    2016$2,615 -2.2%$202,100 -1.3%
    2015$2,673 +2.5%$204,700
    2014$2,608 +3.7%$204,700
    2013$2,514 -1.7%$204,700 -4.4%
    2012$2,558 -0.2%$214,100
    2011$2,563 +2.4%$214,100
    2010$2,503 -5%$214,100 -13.5%
    2009$2,636 +0.1%$247,500 -7.8%
    2008$2,634 +0.3%$268,500 +4%
    2006$2,627 $258,100
    Find assessor info on the county website

    Neighborhood: 03872

    Nearby schools

    GreatSchools rating
    Schools provided by the listing agent
    • Elementary: Paul School
    • High: Kingswood
    • District: Wakefield

    Source: The MLS. This data may not be complete. We recommend contacting the local school district to confirm school assignments for this home.

    Get pre-qualified for a loan
    At Zillow Home Loans, we can pre-qualify you in as little as 5 minutes with no impact to your credit score.

    An equal housing lender. NMLS #10287.

    Sell for more on Zillow
    Get a Zillow Showcase℠ listing at no additional cost and you could sell for .
    $489,800
    2% more
    +$9,796
    With Zillow Showcase(estimated)
    $499,596
