Prepare to say "YES" to this one! This impressive 3BR/2BA home is set is a delightful neighborhood brimming with mature trees and flowering foliage. Driving up to 62 Sunlite, you will notice a circular driveway allowing easy access to the front door. A stamped concrete walkway leads to a beautiful covered porch where you can sit and peacefully have morning coffee and watch neighbors pass by on evening walks. The entryway is a two story foyer where honey brown hardwood floors are the standout as you walk up to a spacious living room. Cheer for your favorite team or gather for your favorite movie in the living room while making snacks in the open dining/ kitchen combination nearby. The light, airy kitchen has been updated to include granite countertops, tile flooring, stainless steel appliances, tiled backsplash and professionally painted cabinets. Enjoy baking in the Kitchen Aid double oven-- you will have plenty of counter space to allow dozens of cookies to cool! The deep double sink and disposal make cleaning up after meals a breeze. Use the deck from the kitchen to BBQ a meal or watch the birds. You will enjoy cool West Virginia evenings in your backyard where you will have the privacy of a quiet no-thru street and cul-de-sac in the rear of the house. The front through street is rarely traveled which makes this location especially desirable. Back inside and down the hallway there are three very large bedrooms. The primary suite includes a full bathroom with vanity and tub/ shower combo. The room is well appointed and includes a walk in closet. Bedroom 2 and 3 are carpeted and include sizable closets. The main level hallway full bathroom includes a large vanity, closet and tub/ shower combo with tile flooring. The lower level is ripe with possibilities depending on your lifestyle! Currently the finished space includes a huge family room and separate den space. Previously the hearth housed a wood stove making for a cozy space to read, watch TV or take a nap after Sunday dinner. (Chimney is currently capped inside. The basement is a convenient french door walkout. The outdoor space includes a patio and walkway connecting to the back deck stairs. Sit outside and look over the lush oasis you will proudly call your favorite space. The unfinished portion of the basement is currently used for storage and laundry. It includes a finished room which could be a game room, office or more storage. You will find plenty of uses for this tremendous space. The unfinished side also includes a walkout level door to outside which also lends to the versatility of the space. Conveniently located on Rt. 51 W a few miles from the heart of Charles Town and close to all commuter points, this well cared for home is waiting for you! Call today to set up your showing appointment.
Sold for $355,000
$355,000
62 Sunlite Dr, Charles Town, WV 25414
3beds
2,069sqft
Single Family Residence
Built in 1984
0.47 Acres Lot
$389,400 Zestimate®
$172/sqft
$2,270 Estimated rent
Home value
$389,400
$370,000 - $409,000
$2,270/mo
Zestimate® history
Owner options
List your home for rent
$2,270/mo
Rent Zestimate®
Find your next renter with Zillow Rental Manager. Plus, with online applications, you can quickly screen prospective tenants – for free.
$2,270/mo
Rent Zestimate®
Refinance and save
$2,153/mo
Est. payment
Refinancing to a lower rate could help reduce your monthly payments and save thousands over the life of the loan.
$2,153/mo
Est. payment
Explore your selling options
Work with a Zillow partner agent
Leverage their expertise and Zillow's premium Showcase listings to get your home seen by more buyers.
Get startedList with your own agent
Get your home in front of millions of buyers by listing it on Zillow.
Learn how to do itSell it yourself
Take full control of how buyers see your home on Zillow by listing For Sale by Owner (FSBO).
List your homeWhat's special
Zillow last checked:
Listing updated:
Listed by:
Tracey Scott 304-279-6950,
Path Realty
Bought with:
Tara Lowe, 0225244205
Samson Properties
Source: Bright MLS,MLS#: WVJF2013782
Facts & features
Interior
Bedrooms & bathrooms
- Bedrooms: 3
- Bathrooms: 2
- Full bathrooms: 2
- Main level bathrooms: 2
- Main level bedrooms: 3
Basement
- Area: 1344
Heating
- Heat Pump, Electric
Cooling
- Central Air, Electric
Appliances
- Included: Microwave, Dishwasher, Disposal, Dryer, ENERGY STAR Qualified Refrigerator, Oven/Range - Electric, Double Oven, Stainless Steel Appliance(s), Washer, Water Heater, Water Treat System, Electric Water Heater
- Laundry: Lower Level
Features
- Bathroom - Tub Shower, Combination Kitchen/Dining, Dining Area, Floor Plan - Traditional, Kitchen - Table Space, Walk-In Closet(s), Upgraded Countertops
- Flooring: Carpet, Ceramic Tile, Hardwood, Wood
- Doors: ENERGY STAR Qualified Doors, Insulated
- Windows: Screens, Sliding, Window Treatments
- Basement: Partial,Full,Heated,Improved,Interior Entry,Exterior Entry,Partially Finished,Rear Entrance,Shelving,Space For Rooms,Sump Pump,Walk-Out Access,Windows,Workshop
- Has fireplace: No
Interior area
- Total structure area: 2,794
- Total interior livable area: 2,069 sqft
- Finished area above ground: 1,450
- Finished area below ground: 619
Property
Parking
- Total spaces: 5
- Parking features: Circular Driveway, Driveway
- Uncovered spaces: 5
Accessibility
- Accessibility features: None
Features
- Levels: Bi-Level,Split Foyer,Multi/Split,Two
- Stories: 2
- Patio & porch: Deck, Patio
- Exterior features: Rain Gutters, Play Equipment, Stone Retaining Walls, Sidewalks
- Pool features: None
- Has view: Yes
- View description: Trees/Woods
Lot
- Size: 0.47 Acres
- Features: Rural
Details
- Additional structures: Above Grade, Below Grade, Outbuilding
- Parcel number: 02 11B009500000000
- Zoning: 101
- Special conditions: Standard
Construction
Type & style
- Home type: SingleFamily
- Property subtype: Single Family Residence
Materials
- Concrete, Vinyl Siding
- Foundation: Concrete Perimeter
- Roof: Shingle
Condition
- Excellent,Very Good,Good
- New construction: No
- Year built: 1984
Utilities & green energy
- Sewer: Public Sewer
- Water: Public
- Utilities for property: Cable Connected, Electricity Available, Phone, Fiber Optic, DSL, Cable
Community & HOA
Community
- Security: Smoke Detector(s)
- Subdivision: Tuscawilla Hills
HOA
- Has HOA: Yes
- Amenities included: Basketball Court, Common Grounds, Picnic Area, Soccer Field, Tot Lots/Playground
- Services included: Common Area Maintenance, Management, Road Maintenance, Snow Removal
- HOA fee: $36 monthly
- HOA name: TUSCAWILLA HILLS S/D
Location
- Region: Charles Town
- Municipality: Charles Town
Financial & listing details
- Price per square foot: $172/sqft
- Tax assessed value: $258,100
- Annual tax amount: $1,051
- Date on market: 9/24/2024
- Listing agreement: Exclusive Right To Sell
- Listing terms: Cash,Conventional,FHA,USDA Loan,VA Loan
- Inclusions: Outdoor Shed
- Ownership: Fee Simple
- Road surface type: Paved
Price history
| Date | Event | Price |
|---|---|---|
| 10/22/2024 | Sold | $355,000+1.4%$172/sqft |
Source:  Bright MLS #WVJF2013782 Report a problem Bright MLS #WVJF2013782 Report a problem | ||
| 9/25/2024 | Contingent | $350,000$169/sqft |
Source: Bright MLS #WVJF2013782 Report a problem | ||
| 9/24/2024 | Listed for sale | $350,000$169/sqft |
Source: Bright MLS #WVJF2013782 Report a problem | ||
Public tax history
| Year | Property taxes | Tax assessment |
|---|---|---|
| 2025 | $1,803 +4.1% | $175,200 +4.3% |
| 2024 | $1,733 +0.2% | $168,000 |
| 2023 | $1,729 +7.6% | $168,000 +8.5% |
| 2022 | $1,606 | $154,800 +20.4% |
| 2021 | -- | $128,600 |
| 2020 | -- | $128,600 -2% |
| 2019 | $1,289 +10.8% | $131,200 +10.2% |
| 2018 | $1,164 +3.7% | $119,100 +3% |
| 2017 | $1,123 -1.1% | $115,600 -1.1% |
| 2016 | $1,135 +3.9% | $116,900 +3.6% |
| 2015 | $1,093 +4.3% | $112,800 +3.4% |
| 2014 | $1,047 -16.3% | $109,100 +1.1% |
| 2013 | $1,251 | $107,900 +2.8% |
| 2012 | $1,251 +21.9% | $105,000 -5.1% |
| 2011 | $1,026 -17.9% | $110,600 -16.6% |
| 2010 | $1,251 -23.9% | $132,600 -13.6% |
| 2009 | $1,644 -13.5% | $153,400 -11.9% |
| 2008 | $1,901 -2.4% | $174,200 |
| 2007 | $1,949 +21.9% | $174,200 +31.4% |
| 2006 | $1,599 +36.6% | $132,600 +41.9% |
| 2005 | $1,171 | $93,420 |
| 2004 | -- | $93,420 |
| 2003 | -- | $93,420 +7.5% |
| 2002 | -- | $86,880 +19.6% |
| 2001 | -- | $72,660 |
Find assessor info on the county website
Neighborhood: 25414
Nearby homes
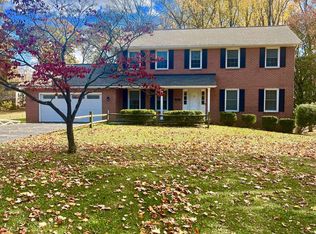
- $467,5005 bd4 ba3.8k sqft80 Sunlite Dr, Charles Town, WV 25414Sold
- $386,3003 bd2 ba2.9k sqft46 Sunlite Dr, Charles Town, WV 25414Off Market
- $438,8004 bd2 ba2k sqft59 Sunlite Dr, Charles Town, WV 25414Off Market
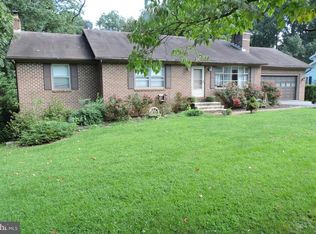
- $375,4004 bd3 ba2.1k sqft100 Sunlite Dr, Charles Town, WV 25414Off Market
- $485,8004 bd2 ba2.6k sqft41 Lexington Ct, Charles Town, WV 25414Off Market
- $491,6004 bd4 ba3.5k sqft83 Sunlite Dr, Charles Town, WV 25414Off Market
- $475,9004 bd4 ba2.1k sqft28 Sunlite Dr, Charles Town, WV 25414Off Market
- $433,0003 bd2 ba2.6k sqft36 Lexington Ct, Charles Town, WV 25414Off Market
Nearby schools
GreatSchools rating
- NAPage Jackson Elementary SchoolGrades: PK-2Distance: 1.7 mi
- 5/10Charles Town Middle SchoolGrades: 6-8Distance: 2.8 mi
- 3/10Washington High SchoolGrades: 9-12Distance: 2.1 mi
Schools provided by the listing agent
- Middle: Charles Town
- High: Washington
- District: Jefferson County Schools
Source: Bright MLS. This data may not be complete. We recommend contacting the local school district to confirm school assignments for this home.
Get a cash offer in 3 minutes
Find out how much your home could sell for in as little as 3 minutes with a no-obligation cash offer.
Estimated market value
$389,400
Get a cash offer in 3 minutes
Find out how much your home could sell for in as little as 3 minutes with a no-obligation cash offer.
Estimated market value
$389,400
- West Virginia
- Jefferson County
- Charles Town
- 25414
- 62 Sunlite Dr
Nearby cities
Nearby zip codes
Other Charles Town Topics
