Perched above the shores of Thomaston Harbor and the Saint George River, this elevated contemporary home captures sweeping water views from nearly every room. With 310 feet of waterfrontage and 1.48 acres of beautifully landscaped grounds, the setting is pure Mid-Coast Maine—picture perfect in every season. Just moments away, Historic Thomaston's Main Street beckons with its shops, galleries, cafés, and restaurants, while a nearby public boat launch makes it easy to spend your days exploring the river and bay. Inside, the heart of the home is a thoughtfully renovated kitchen with a spacious center island, anchoring the open-concept layout. From here, the living spaces flow seamlessly—the formal dining room, sunroom, and light-filled living room—all opening to a large waterside deck. Whether it's a lobster bake with friends or a quiet morning coffee overlooking the harbor, this home is designed for gatherings both large and small. The main level features two generous bedroom suites plus an additional bedroom, offering plenty of space for family and guests. On the lower level, the expansive floor plan opens to endless possibilities: a private in-law suite, home office, fitness room, or hobby space—tailored to your needs. Outdoors, perennial gardens, ornamental trees, a serene water feature, and a cozy fire pit invite you to linger. A stairway leads down to the water's edge (with a small section in need of repair). Enjoy a swim, paddle, or day on the boat from your private shoreline! Rounding out the property is an attached three-car garage with workshop plus a detached one-car garage with an additional bay underneath, ideal for storing a boat or lawn equipment. Blending the natural beauty of the Maine coast with modern comforts and the timeless charm of Thomaston's historic village, this rare waterfront offering captures the best of Mid-Coast living. Seller is a licensed real estate broker in Massachusetts & Florida.
Closed
$729,900
62 Sunrise Terrace, Thomaston, ME 04861
3beds
3,559sqft
Single Family Residence
Built in 1970
1.48 Acres Lot
$846,800 Zestimate®
$205/sqft
$3,934 Estimated rent
Home value
$846,800
$737,000 - $982,000
$3,934/mo
Zestimate® history
Owner options
List your home for rent
$3,934/mo
Rent Zestimate®
Find your next renter with Zillow Rental Manager. Plus, with online applications, you can quickly screen prospective tenants – for free.
$3,934/mo
Rent Zestimate®
Refinance and save
$3,846/mo
Est. payment
Refinancing to a lower rate could help reduce your monthly payments and save thousands over the life of the loan.
$3,846/mo
Est. payment
Explore your selling options
Work with a Zillow partner agent
Leverage their expertise and Zillow's premium Showcase listings to get your home seen by more buyers.
Get startedList with your own agent
Get your home in front of millions of buyers by listing it on Zillow.
Learn how to do itSell it yourself
Take full control of how buyers see your home on Zillow by listing For Sale by Owner (FSBO).
List your homeWhat's special
Private shorelineSerene water featureSweeping water viewsThoughtfully renovated kitchenGenerous bedroom suitesBeautifully landscaped groundsCozy fire pit
Zillow last checked:
Listing updated:
Listed by:
Better Homes & Gardens Real Estate/The Masiello Group
Bought with:
Kern Real Estate
Source: Maine Listings,MLS#: 1635207
Facts & features
Interior
Bedrooms & bathrooms
- Bedrooms: 3
- Bathrooms: 4
- Full bathrooms: 3
- 1/2 bathrooms: 1
Primary bedroom
- Features: Balcony/Deck, Closet, Double Vanity, Full Bath, Separate Shower, Suite
- Level: First
Bedroom 2
- Features: Closet, Full Bath, Gas Fireplace, Suite
- Level: First
Bedroom 3
- Features: Closet
- Level: First
Bonus room
- Level: Basement
Dining room
- Features: Dining Area, Formal
- Level: First
Family room
- Features: Skylight
- Level: First
Family room
- Features: Wood Burning Fireplace
- Level: Basement
Kitchen
- Features: Eat-in Kitchen, Kitchen Island, Pantry
- Level: First
Living room
- Level: First
Other
- Level: Basement
Sunroom
- Features: Four-Season, Gas Fireplace
- Level: First
Heating
- Direct Vent Heater, Forced Air, Heat Pump, Zoned, Wood Stove
Cooling
- Heat Pump
Appliances
- Included: Dishwasher, Dryer, Gas Range, Refrigerator, Washer
Features
- 1st Floor Bedroom, 1st Floor Primary Bedroom w/Bath, Attic, Bathtub, One-Floor Living, Pantry, Shower, Primary Bedroom w/Bath
- Flooring: Concrete, Tile, Wood, Painted/Stained
- Windows: Double Pane Windows
- Basement: Interior Entry,Daylight,Finished,Full
- Has fireplace: No
Interior area
- Total structure area: 3,559
- Total interior livable area: 3,559 sqft
- Finished area above ground: 2,391
- Finished area below ground: 1,168
Property
Parking
- Total spaces: 5
- Parking features: Paved, 1 - 4 Spaces, Garage Door Opener, Detached
- Attached garage spaces: 5
Features
- Patio & porch: Deck, Patio, Porch
- Has view: Yes
- View description: Scenic
- Body of water: Thomaston Harbor & Saint George River
- Frontage length: Waterfrontage: 310,Waterfrontage Owned: 310
Lot
- Size: 1.48 Acres
- Features: Near Shopping, Near Town, Neighborhood, Level, Open Lot, Rolling Slope, Landscaped
Details
- Parcel number: THONM201L067000
- Zoning: Shoreland, R-2
Construction
Type & style
- Home type: SingleFamily
- Architectural style: Contemporary,Ranch
- Property subtype: Single Family Residence
Materials
- Wood Frame, Vinyl Siding
- Roof: Shingle
Condition
- Year built: 1970
Utilities & green energy
- Electric: Circuit Breakers
- Sewer: Public Sewer
- Water: Public
Community & HOA
Location
- Region: Thomaston
Financial & listing details
- Price per square foot: $205/sqft
- Tax assessed value: $536,200
- Annual tax amount: $10,724
- Date on market: 8/22/2025
- Road surface type: Paved
Price history
| Date | Event | Price |
|---|---|---|
| 10/28/2025 | Pending sale | $764,900+4.8%$215/sqft |
Source:  Maine Listings #1635207 Report a problem Maine Listings #1635207 Report a problem | ||
| 10/27/2025 | Sold | $729,900-4.6%$205/sqft |
Source: Maine Listings #1635207 Report a problem | ||
| 8/26/2025 | Contingent | $764,900$215/sqft |
Source: Maine Listings #1635207 Report a problem | ||
| 8/22/2025 | Listed for sale | $764,900+75.8%$215/sqft |
Source: Maine Listings #1635207 Report a problem | ||
| 4/30/2020 | Sold | $435,000-3.1%$122/sqft |
Source: Maine Listings #1442997 Report a problem | ||
| 1/22/2020 | Listed for sale | $449,000-13.3%$126/sqft |
Source: Better Homes & Gardens Real Estate/The Masiello Group #1442997 Report a problem | ||
| 12/31/2017 | Listing removed | $518,000$146/sqft |
Source: RE/MAX JARET & COHN #1315715 Report a problem | ||
| 7/5/2017 | Listed for sale | $518,000$146/sqft |
Source: RE/MAX JARET & COHN #1315715 Report a problem | ||
Public tax history
| Year | Property taxes | Tax assessment |
|---|---|---|
| 2024 | $10,724 +5.8% | $536,200 0% |
| 2023 | $10,136 +25.6% | $536,277 +45% |
| 2022 | $8,070 -0.3% | $369,850 +0.7% |
| 2020 | $8,094 -1.4% | $367,426 |
| 2019 | $8,205 +6.7% | $367,426 |
| 2018 | $7,690 +8.6% | $367,426 +0.7% |
| 2017 | $7,081 +3.9% | $365,003 |
| 2016 | $6,818 +3.6% | $365,003 |
| 2015 | $6,581 +8.3% | $365,003 |
| 2014 | $6,074 -0.6% | $365,003 |
| 2013 | $6,110 +1.9% | $365,003 +2.3% |
| 2012 | $5,996 +3.1% | $356,883 -1.9% |
| 2011 | $5,814 +3.9% | $363,847 +2.7% |
| 2008 | $5,596 | $354,158 |
Find assessor info on the county website
Neighborhood: 04861
Nearby homes
- $453,6005 bd3 ba2.5k sqft64 Sunrise Ter, Thomaston, ME 04861Off Market
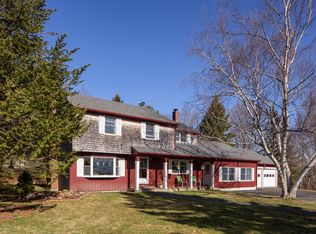
- $467,7004 bd3 ba2.4k sqft65 Sunrise Ter, Thomaston, ME 04861Off Market
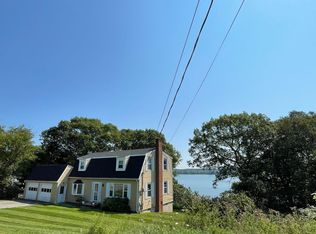
- $390,4003 bd2 ba1.8k sqft70 Sunrise Ter, Thomaston, ME 04861Off Market
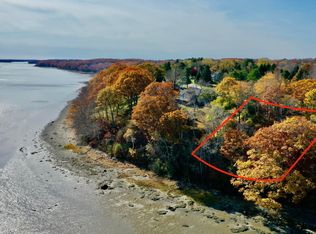
- $--0.8 Acres0 Sunrise Ter, Thomaston, ME 04861Off Market
- $368,700-- bd-- ba1.3k sqft71 Sunrise Ter, Thomaston, ME 04861Off Market
- $458,4003 bd3 ba1.8k sqft51 Sunrise Ter, Thomaston, ME 04861Off Market
- $402,400-- bd-- ba1.6k sqft75 Sunrise Ter, Thomaston, ME 04861Off Market
- $579,7003 bd2 ba2.2k sqft52 Sunrise Ter, Thomaston, ME 04861Off Market
Nearby schools
GreatSchools rating
- 3/10Oceanside High SchoolGrades: 9-12Distance: 4.7 mi
- 6/10Oceanside Middle SchoolGrades: 6-8Distance: 0.9 mi


Get pre-qualified for a loan
At Zillow Home Loans, we can pre-qualify you in as little as 5 minutes with no impact to your credit score.An equal housing lender. NMLS #10287.
Sell for more on Zillow
Get a Zillow Showcase℠ listing at no additional cost and you could sell for .
$846,800
2% more
+$16,936
With Zillow Showcase(estimated)
$863,736
- Maine
- Knox County
- Thomaston
- 04861
- 62 Sunrise Terrace
Nearby cities
Nearby zip codes
Other Thomaston Topics
