Skip main navigation
Sold for $540,000
  • $540,000

    62 Sweetwater Ct., Pawleys Island, SC 29585

    3beds
    2,443sqft
    Single Family Residence
    Built in 1992
    0.48 Acres Lot
    $568,900 Zestimate®
    $221/sqft
    $3,641 Estimated rent

    Home value

    $568,900

    $512,000 - $637,000

    $3,641/mo

    Zestimate® history
    Loading
    Loading...

    Owner options

    List your home for rent

    $3,641/mo

    Rent Zestimate®

    Find your next renter with Zillow Rental Manager. Plus, with online applications, you can quickly screen prospective tenants – for free.

    Learn more

    $3,641/mo

    Rent Zestimate®

    Refinance and save

    $3,231/mo

    Est. payment

    Refinancing to a lower rate could help reduce your monthly payments and save thousands over the life of the loan.

    See today's rates

    $3,231/mo

    Est. payment

    Explore your selling options

    Work with a Zillow partner agent

    Leverage their expertise and Zillow's premium Showcase listings to get your home seen by more buyers.

    Get started

    List with your own agent

    Get your home in front of millions of buyers by listing it on Zillow.

    Learn how to do it

    Sell it yourself

    Take full control of how buyers see your home on Zillow by listing For Sale by Owner (FSBO).

    List your home

    What's special

    Swimming poolNicely wooded private lotQuiet cul-de-sacGenerous sizeCathedral ceilingsBeautiful family roomLarge dining room
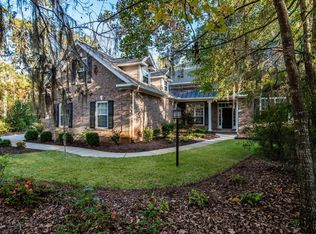
    This is charming single-family home, custom-built in 1992, is in a quiet cul-de-sac in the desirable Pawleys Plantation gated neighborhood. The property offers a blend of comfort and classic design, making it an ideal place for families or anyone looking for a peaceful retreat. The house features three spacious bedrooms (one with a stationary window), providing ample space for family members or guests. The highlight of the home is its beautiful family room, which boasts cathedral ceilings and skylights. These architectural elements enhance the aesthetic appeal and allow for natural light, creating a warm and inviting atmosphere. The large dining room is perfect for hosting gatherings and dinner parties. Its generous size can accommodate many guests, making it ideal for entertaining. The washroom is of a good size, ensuring there's plenty of space for laundry and storage needs. The attached garage is functional for vehicles and features a workbench and wash sink, catering to DIY enthusiasts and providing additional utility space. The property is situated on a nicely wooded private lot, offering a tranquil setting to enjoy the natural beauty of the low country. This space is perfect for outdoor activities, gardening, or simply relaxing in a peaceful environment. Pawleys Plantation Club is a semi-private club that has a separate membership. It has a beautiful newly renovated Signature Jack Nicholas-designed golf course. The swimming pool offers a nice relaxing way to spend time with family and friends. The new grill area, Palmetto Jack's, has good food, and a wonderful deck. Pawleys is located just 50 miles from Mt. Pleasant in the Charleston area.

    Zillow last checked:

    Listing updated:

    Listed by:

    Rita H Waloszczyk 843-344-5508,

    The Litchfield Company RE PI

    Bought with:

    Denise Talbert, 95656

    Peace Sotheby's Intl Realty PI

    Source: CCAR,MLS#: 2417432MLS LogoOriginating MLS: Coastal Carolinas Association of Realtors

    Facts & features

    Interior

    Bedrooms & bathrooms
    • Bedrooms: 3
    • Bathrooms: 2
    • Full bathrooms: 2
    Rooms
    • Room types: Utility Room
    Primary bedroom
    • Features: Ceiling Fan(s), Main Level Master, Walk-In Closet(s)
    Primary bathroom
    • Features: Dual Sinks, Garden Tub/Roman Tub, Separate Shower
    Dining room
    • Features: Separate/Formal Dining Room
    Family room
    • Features: Ceiling Fan(s), Fireplace, Vaulted Ceiling(s)
    Kitchen
    • Features: Ceiling Fan(s), Kitchen Exhaust Fan, Pantry
    Other
    • Features: Bedroom on Main Level
    Heating
    • Central
    Cooling
    • Central Air
    Appliances
    • Included: Dishwasher, Microwave, Range, Refrigerator, Range Hood, Dryer, Washer
    • Laundry: Washer Hookup
    Features
    • Bedroom on Main Level
    • Flooring: Carpet, Laminate, Tile
    • Doors: Storm Door(s)
    Interior area
    • Total structure area: 3,345
    • Total interior livable area: 2,443 sqft

    Property

    Parking
    • Total spaces: 4
    • Parking features: Attached, Garage, Two Car Garage, Garage Door Opener
    • Attached garage spaces: 2
    Features
    • Levels: One
    • Stories: 1
    • Patio & porch: Deck
    • Exterior features: Deck
    • Pool features: Community, Outdoor Pool
    Lot
    • Size: 0.48 Acres
    • Dimensions: 41 x 158 x 216170
    • Features: Cul-De-Sac, Near Golf Course, Irregular Lot
    Details
    • Additional parcels included: ,
    • Parcel number: 040194B0130000
    • Zoning: res
    • Special conditions: None

    Construction

    Type & style
    • Home type: SingleFamily
    • Architectural style: Ranch
    • Property subtype: Single Family Residence
    Materials
    • Brick Veneer
    • Foundation: Brick/Mortar, Slab
    Condition
    • Resale
    • Year built: 1992

    Utilities & green energy

    • Utilities for property: Cable Available, Electricity Available, Phone Available, Sewer Available, Underground Utilities

    Community & HOA

    Community
    • Features: Clubhouse, Gated, Recreation Area, Tennis Court(s), Golf, Pool
    • Security: Gated Community, Smoke Detector(s), Security Service
    • Subdivision: Pawleys Plantation
    HOA
    • Has HOA: Yes
    • Amenities included: Clubhouse, Gated, Security, Tennis Court(s)
    • Services included: Security
    • HOA fee: $133 monthly
    Location
    • Region: Pawleys Island

    Financial & listing details

    • Price per square foot: $221/sqft
    • Tax assessed value: $349,500
    • Annual tax amount: $1,592
    • Date on market: 7/25/2024
    • Listing terms: Cash,Conventional
    • Electric utility on property: Yes

    Price history

    DateEventPrice
    12/3/2024Sold$540,000-7.7%$221/sqft
    Source: CCAR #2417432 Report a problem
    10/31/2024Contingent$585,000$239/sqft
    Source: CCAR #2417432 Report a problem
    8/20/2024Price change$585,000-4.1%$239/sqft
    Source: CCAR #2417432 Report a problem
    7/25/2024Listed for sale$610,000$250/sqft
    Source: CCAR #2417432 Report a problem

    Public tax history

    YearProperty taxesTax assessment
    2024$1,592 +0.9%$13,980
    2023$1,578 +15.1%$13,980
    2022$1,371 +3.4%$13,980
    2021$1,325 +0.3%$13,980
    2020$1,321 $13,980 -5.4%
    2019-- $14,780 -90%
    2018$1,492 +1.9%$147,800 +900%
    2017$1,463 +4.4%$14,780
    2016$1,402 $14,780
    2015$1,402 --
    2014$1,402 +12.2%$378,600
    2012$1,250 $378,600
    2011-- $378,600
    2010-- $378,600 +19.3%
    2009-- $317,400
    2008-- $317,400
    2007-- $317,400 +37.2%
    2005-- $231,318
    2003-- $231,318
    2002-- $231,318
    2001$1,099 +20%$231,318
    2000$915 $231,318
    Find assessor info on the county website

    Neighborhood: 29585

    Nearby schools

    GreatSchools rating
    Schools provided by the listing agent
    • Elementary: Waccamaw Elementary School
    • Middle: Waccamaw Middle School
    • High: Waccamaw High School

    Source: CCAR. This data may not be complete. We recommend contacting the local school district to confirm school assignments for this home.

    Get a cash offer in 3 minutes
    Find out how much your home could sell for in as little as 3 minutes with a no-obligation cash offer.
    Estimated market value
    $568,900
    Get a cash offer in 3 minutes
    Find out how much your home could sell for in as little as 3 minutes with a no-obligation cash offer.
    Estimated market value
    $568,900