Come and see this spacious 4 bedroom, 1.5 bath home in prime Willow Ridge neighborhood! The curb appeal can't be beat -newer concrete driveway with spacious front porch surrounded by custom landscaping. Inside, there is an open foyer with double wide entrance closet and space for a bench. The large Living Room has bright natural light and opens into the Formal Dining Room. The Kitchen has been updated and comes with all appliances. The first floor also has a half bath and classic Family Room complete with bay window and cozy fireplace (nrtc). Upstairs has 4 spacious bedrooms and a newly renovated full bath. The basement has been smartly sectioned off for additional Office Space, exercise room or more - plus plenty of room for storage and utilities. The house offers central air, an oversized 1 car attached garage, sump pump with water backup and well-maintained mechanics. Beautiful, fully fenced yard with storage shed (has power to it), concrete patio and hot tub! All of this plus plenty of greenspace and blooming flowers.
Closed
$310,000
62 Sweetwood Dr, Amherst, NY 14228
4beds
1,647sqft
Single Family Residence
Built in 1962
7,405 Square Feet Lot
$370,800 Zestimate®
$188/sqft
$2,459 Estimated rent
Home value
$370,800
$352,000 - $389,000
$2,459/mo
Zestimate® history
Owner options
List your home for rent
$2,459/mo
Rent Zestimate®
Find your next renter with Zillow Rental Manager. Plus, with online applications, you can quickly screen prospective tenants – for free.
$2,459/mo
Rent Zestimate®
Refinance and save
$2,136/mo
Est. payment
Refinancing to a lower rate could help reduce your monthly payments and save thousands over the life of the loan.
$2,136/mo
Est. payment
Explore your selling options
Work with a Zillow partner agent
Leverage their expertise and Zillow's premium Showcase listings to get your home seen by more buyers.
Get startedList with your own agent
Get your home in front of millions of buyers by listing it on Zillow.
Learn how to do itSell it yourself
Take full control of how buyers see your home on Zillow by listing For Sale by Owner (FSBO).
List your homeWhat's special
Zillow last checked:
Listing updated:
Listed by:
Erin E Murphy-Kubiak 716-208-5259,
REMAX North
Bought with:
Joyce M Grinewich, 10301202023
Howard Hanna WNY Inc.
Source: NYSAMLSs,MLS#: B1499133 Originating MLS: Buffalo
Originating MLS: BuffaloFacts & features
Interior
Bedrooms & bathrooms
- Bedrooms: 4
- Bathrooms: 2
- Full bathrooms: 1
- 1/2 bathrooms: 1
- Main level bathrooms: 1
Bedroom 1
- Level: Second
- Dimensions: 12.00 x 9.00
Bedroom 2
- Level: Second
- Dimensions: 11.00 x 9.00
Bedroom 3
- Level: Second
- Dimensions: 14.00 x 12.00
Bedroom 4
- Level: Second
- Dimensions: 14.00 x 9.00
Basement
- Level: Basement
- Dimensions: 19.00 x 17.00
Dining room
- Level: First
- Dimensions: 11.00 x 9.00
Family room
- Level: First
- Dimensions: 17.00 x 10.00
Kitchen
- Level: First
- Dimensions: 13.00 x 11.00
Laundry
- Level: Basement
- Dimensions: 13.00 x 11.00
Living room
- Level: First
- Dimensions: 21.00 x 13.00
Other
- Level: Basement
- Dimensions: 7.00 x 5.00
Heating
- Gas, Baseboard
Cooling
- Central Air
Appliances
- Included: Dryer, Dishwasher, Free-Standing Range, Gas Water Heater, Oven, Refrigerator, Washer
- Laundry: In Basement
Features
- Separate/Formal Dining Room, Entrance Foyer, Eat-in Kitchen, Separate/Formal Living Room
- Flooring: Carpet, Laminate, Luxury Vinyl, Tile, Varies
- Basement: Egress Windows,Full,Partially Finished,Sump Pump
- Number of fireplaces: 1
Interior area
- Total structure area: 1,647
- Total interior livable area: 1,647 sqft
Property
Parking
- Total spaces: 1
- Parking features: Attached, Garage, Garage Door Opener
- Attached garage spaces: 1
Accessibility
- Accessibility features: Other
Features
- Levels: Two
- Stories: 2
- Patio & porch: Patio
- Exterior features: Concrete Driveway, Fully Fenced, Hot Tub/Spa, Patio
- Has spa: Yes
- Fencing: Full
Lot
- Size: 7,405 Square Feet
- Dimensions: 60 x 125
- Features: Near Public Transit, Rectangular, Rectangular Lot, Residential Lot
Details
- Additional structures: Shed(s), Storage
- Parcel number: 1422890401800003012000
- Special conditions: Standard
Construction
Type & style
- Home type: SingleFamily
- Architectural style: Two Story,Split Level
- Property subtype: Single Family Residence
Materials
- Vinyl Siding, Copper Plumbing
- Foundation: Poured
- Roof: Asphalt
Condition
- Resale
- Year built: 1962
Utilities & green energy
- Electric: Circuit Breakers
- Sewer: Connected
- Water: Connected, Public
- Utilities for property: High Speed Internet Available, Sewer Connected, Water Connected
Community & HOA
Location
- Region: Amherst
Financial & listing details
- Price per square foot: $188/sqft
- Tax assessed value: $187,500
- Annual tax amount: $5,356
- Date on market: 9/20/2023
- Cumulative days on market: 44 days
- Listing terms: Cash,Conventional,FHA,VA Loan
Price history
| Date | Event | Price |
|---|---|---|
| 2/25/2024 | Listing removed | -- |
Source: Zillow Rentals Report a problem | ||
| 2/21/2024 | Listed for rent | $2,348$1/sqft |
Source: Zillow Rentals Report a problem | ||
| 1/11/2024 | Sold | $310,000+0%$188/sqft |
Source:  NYSAMLSs #B1499133 Report a problem NYSAMLSs #B1499133 Report a problem | ||
| 11/18/2023 | Pending sale | $309,900$188/sqft |
Source: NYSAMLSs #B1499133 Report a problem | ||
| 11/4/2023 | Contingent | $309,900$188/sqft |
Source: NYSAMLSs #B1499133 Report a problem | ||
| 10/24/2023 | Price change | $309,900-1.6%$188/sqft |
Source: NYSAMLSs #B1499133 Report a problem | ||
| 10/23/2023 | Listed for sale | $314,900$191/sqft |
Source: NYSAMLSs #B1499133 Report a problem | ||
| 10/18/2023 | Contingent | $314,900$191/sqft |
Source: NYSAMLSs #B1499133 Report a problem | ||
| 10/6/2023 | Price change | $314,900-3.1%$191/sqft |
Source: NYSAMLSs #B1499133 Report a problem | ||
| 9/20/2023 | Listed for sale | $324,900+71.1%$197/sqft |
Source: NYSAMLSs #B1499133 Report a problem | ||
| 11/21/2015 | Listing removed | $189,900$115/sqft |
Source: Coldwell Banker Chubb Real Estate #B481301 Report a problem | ||
| 11/18/2015 | Pending sale | $189,900+1.3%$115/sqft |
Source: Coldwell Banker Chubb Real Estate #B481301 Report a problem | ||
| 10/9/2015 | Sold | $187,500-1.3%$114/sqft |
Source: Public Record Report a problem | ||
| 8/3/2015 | Price change | $189,900-1.6%$115/sqft |
Source: Coldwell Banker Chubb Real Estate #B481301 Report a problem | ||
| 7/27/2015 | Listed for sale | $192,900+18.3%$117/sqft |
Source: Coldwell Banker Chubb Real Estate #B481301 Report a problem | ||
| 6/6/2012 | Sold | $163,000$99/sqft |
Source: Agent Provided Report a problem | ||
| 3/7/2012 | Price change | $163,000+1.9%$99/sqft |
Source: Realty USA #401156 Report a problem | ||
| 1/31/2012 | Price change | $160,000-2.4%$97/sqft |
Source: Realty USA #401156 Report a problem | ||
| 10/1/2011 | Price change | $164,000-3.5%$100/sqft |
Source: Realty USA #396396 Report a problem | ||
| 8/2/2011 | Price change | $169,900-2.9%$103/sqft |
Source: Realty USA #396396 Report a problem | ||
| 7/16/2011 | Listed for sale | $175,000$106/sqft |
Source: Realty USA #396396 Report a problem | ||
Public tax history
| Year | Property taxes | Tax assessment |
|---|---|---|
| 2025 | -- | $310,000 |
| 2024 | -- | $310,000 +65.3% |
| 2023 | -- | $187,500 |
| 2022 | -- | $187,500 |
| 2021 | -- | $187,500 |
| 2020 | -- | $187,500 |
| 2019 | -- | $187,500 |
| 2018 | -- | $187,500 |
| 2017 | $4,455 +103.4% | $187,500 +23.7% |
| 2016 | $2,190 | $151,600 |
| 2015 | -- | $151,600 |
| 2014 | -- | $151,600 |
| 2013 | -- | $151,600 |
| 2012 | -- | $151,600 |
| 2011 | -- | $151,600 |
| 2010 | -- | $151,600 |
| 2009 | -- | $151,600 +24.3% |
| 2008 | -- | $122,000 |
| 2007 | -- | $122,000 |
| 2006 | -- | $122,000 |
| 2005 | -- | $122,000 +8.4% |
| 2004 | -- | $112,500 |
| 2003 | -- | $112,500 |
| 2002 | -- | $112,500 |
| 2001 | -- | $112,500 |
| 2000 | -- | $112,500 |
Find assessor info on the county website
Neighborhood: 14228
Nearby homes
- $326,0003 bd1 ba1.4k sqft68 Sweetwood Dr, Amherst, NY 14228Off Market
- $335,2003 bd1 ba1.5k sqft56 Sweetwood Dr, Amherst, NY 14228Off Market
- $398,4004 bd2 ba1.8k sqft50 Sweetwood Dr, Amherst, NY 14228Off Market
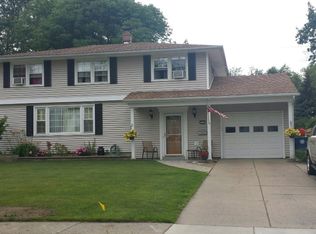
- $383,0004 bd2 ba1.8k sqft74 Sweetwood Dr, Amherst, NY 14228Off Market
- $150,0003 bd3 ba1.7k sqft1080 Chestnut Ridge Rd, Amherst, NY 14228Sold
- $366,1003 bd2 ba1.4k sqft1090 Chestnut Ridge Rd, Amherst, NY 14228Off Market
- $369,8003 bd1 ba1.7k sqft1070 Chestnut Ridge Rd, Amherst, NY 14228Off Market
- $465,1004 bd2 ba2.1k sqft1100 Chestnut Ridge Rd, Amherst, NY 14228Off Market
Nearby schools
GreatSchools rating
- 6/10Willow Ridge Elementary SchoolGrades: PK-5Distance: 0.5 mi
- 3/10Sweet Home Middle SchoolGrades: 6-8Distance: 1.3 mi
- 5/10Sweet Home Senior High SchoolGrades: 9-12Distance: 0.9 mi
Schools provided by the listing agent
- Elementary: Willow Ridge Elementary
- Middle: Sweet Home Middle
- High: Sweet Home Senior High
- District: Sweet Home
Source: NYSAMLSs. This data may not be complete. We recommend contacting the local school district to confirm school assignments for this home.
Sell for more on Zillow
Get a Zillow Showcase℠ listing at no additional cost and you could sell for .
$370,800
2% more
+$7,416
With Zillow Showcase(estimated)
$378,216
- New York
- Erie County
- Buffalo
- 14228
- 62 Sweetwood Dr
Nearby cities
Nearby neighborhoods
Nearby zip codes
Other Buffalo Topics
