Skip main navigation
Closed
  • $300,000

    62 Tallow Wood Drive, Clifton Park, NY 12065

    3beds
    1,480sqft
    Townhouse, Residential
    Built in 1984
    3,484 Square Feet Lot
    $313,300 Zestimate®
    $203/sqft
    $2,328 Estimated rent

    Home value

    $313,300

    $288,000 - $338,000

    $2,328/mo

    Zestimate® history
    Loading
    Loading...

    Owner options

    List your home for rent

    $2,328/mo

    Rent Zestimate®

    Find your next renter with Zillow Rental Manager. Plus, with online applications, you can quickly screen prospective tenants – for free.

    Learn more

    $2,328/mo

    Rent Zestimate®

    Refinance and save

    $1,955/mo

    Est. payment

    Refinancing to a lower rate could help reduce your monthly payments and save thousands over the life of the loan.

    See today's rates

    $1,955/mo

    Est. payment

    Explore your selling options

    Work with a Zillow partner agent

    Leverage their expertise and Zillow's premium Showcase listings to get your home seen by more buyers.

    Get started

    List with your own agent

    Get your home in front of millions of buyers by listing it on Zillow.

    Learn how to do it

    Sell it yourself

    Take full control of how buyers see your home on Zillow by listing For Sale by Owner (FSBO).

    List your home

    What's special

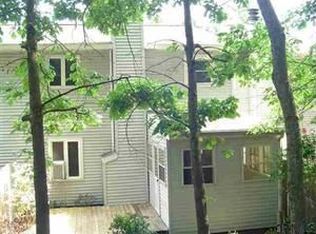
    Check out this newly renovated three-bedroom, two-bath townhouse in Clifton Park! It's got everything you need, right in the heart of the action with tons of shops and restaurants nearby. The bathrooms have been updated with new toilets and vanities, and the kitchen is stocked with brand-new appliances. The upper level has new laminate flooring, and the spacious deck is perfect for relaxing. Plus, the fenced-in backyard is a great spot to create your own little oasis. Laundry is downstairs, and the off-foyer space could be turned into a cozy writing nook or a mini office. This freshly painted home, along with all new doors and hardware, is just waiting for you to put your personal touch on.

    Zillow last checked:

    Listing updated:

    Listed by:

    Lara Nikolaidis 518-527-4912,

    Cartier Real Estate Group LLC,

    Joley Tetreault 518-366-1154,

    Cartier Real Estate Group LLC

    Bought with:

    Rahul Aggarwal, 10401282672

    Tailored Real Estate Group

    Source: Global MLS,MLS#: 202523273MLS Logo

    Facts & features

    Interior

    Bedrooms & bathrooms
    • Bedrooms: 3
    • Bathrooms: 2
    • Full bathrooms: 1
    • 1/2 bathrooms: 1
    Bedroom
    • Level: Second
    Bedroom
    • Level: Second
    Bedroom
    • Level: Second
    Half bathroom
    • Level: First
    Full bathroom
    • Level: Second
    Dining room
    • Level: Second
    Foyer
    • Level: First
    Kitchen
    • Level: First
    Living room
    • Level: First
    Heating
    • Baseboard, Electric, Natural Gas
    Cooling
    • None
    Appliances
    • Included: Dishwasher, Electric Oven, Gas Water Heater, Microwave, Range, Refrigerator
    • Laundry: In Bathroom, Main Level
    Features
    • Ceiling Fan(s), Chair Rail, Eat-in Kitchen
    • Flooring: Ceramic Tile, Laminate
    • Doors: Mirrored Closet Door(s), Sliding Doors
    • Windows: ENERGY STAR Qualified Windows
    • Number of fireplaces: 1
    • Fireplace features: Living Room
    Interior area
    • Total structure area: 1,480
    • Total interior livable area: 1,480 sqft
    • Finished area above ground: 1,480
    • Finished area below ground: 0

    Property

    Parking
    • Total spaces: 3
    • Parking features: Attached, Driveway
    • Garage spaces: 1
    • Has uncovered spaces: Yes
    Features
    • Patio & porch: Front Porch, Patio
    • Fencing: Back Yard,Fenced,Privacy
    • Has view: Yes
    • View description: None
    Lot
    • Size: 3,484 Square Feet
    • Features: Sloped, Garden, Landscaped
    Details
    • Additional structures: Shed(s)
    • Parcel number: 412400 271.44134
    • Zoning description: Multi Residence
    • Special conditions: Other
    • Other equipment: None

    Construction

    Type & style
    • Home type: Townhouse
    • Property subtype: Townhouse, Residential
    Materials
    • Aluminum Siding
    • Foundation: Slab
    • Roof: Asphalt
    Condition
    • Updated/Remodeled
    • New construction: No
    • Year built: 1984

    Utilities & green energy

    • Electric: 150 Amp Service
    • Sewer: Public Sewer
    • Water: Public
    • Utilities for property: Cable Available

    Community & HOA

    Community
    • Security: Carbon Monoxide Detector(s)
    HOA
    • Has HOA: No
    Location
    • Region: Clifton Park

    Financial & listing details

    • Price per square foot: $203/sqft
    • Tax assessed value: $192,778
    • Annual tax amount: $3,380
    • Date on market: 8/6/2025

    Price history

    DateEventPrice
    10/22/2025Listing removed$2,250$2/sqft
    Source: Zillow Rentals Report a problem
    10/11/2025Listed for rent$2,250+50%$2/sqft
    Source: Zillow Rentals Report a problem
    10/9/2025Sold$300,000+3.8%$203/sqft
    Source: Global MLS #202523273 Report a problem
    8/11/2025Pending sale$289,000$195/sqft
    Source: Global MLS #202523273 Report a problem
    8/6/2025Listed for sale$289,000+61.5%$195/sqft
    Source: Global MLS #202523273 Report a problem
    11/15/2019Listing removed$1,500$1/sqft
    Source: Howard Hanna Real Estate Services #201925117 Report a problem
    8/1/2019Listed for rent$1,500$1/sqft
    Source: Howard Hanna Real Estate Services #201925117 Report a problem
    1/10/2018Listing removed$179,000$121/sqft
    Source: RE/MAX Capital #201718300 Report a problem
    1/10/2018Listed for sale$179,000+4.1%$121/sqft
    Source: RE/MAX Capital #201718300 Report a problem
    1/8/2018Sold$172,000-3.9%$116/sqft
    Source: Global MLS #201718300 Report a problem
    11/16/2017Pending sale$179,000$121/sqft
    Source: RE/MAX Capital #201718300 Report a problem
    11/4/2017Price change$179,000-1.6%$121/sqft
    Source: RE/MAX Capital #201718300 Report a problem
    10/4/2017Price change$182,000-4.2%$123/sqft
    Source: RE/MAX Capital #201718300 Report a problem
    9/22/2017Price change$189,900-2.6%$128/sqft
    Source: RE/MAX Capital #201718300 Report a problem
    9/13/2017Listed for sale$195,000+9.6%$132/sqft
    Source: RE/MAX Capital #201718300 Report a problem
    10/24/2007Sold$178,000+159.1%$120/sqft
    Source: Public Record Report a problem
    8/1/1995Sold$68,700$46/sqft
    Source: Public Record Report a problem

    Public tax history

    YearProperty taxesTax assessment
    2025-- $69,400
    2024-- $69,400
    2023-- $69,400
    2022-- $69,400
    2021-- $69,400
    2020-- $69,400
    2019-- $69,400
    2018-- $69,400
    2017$2,903 +248.1%$69,400
    2016$834 +0.9%$69,400
    2015$827 -69.3%$69,400
    2014$2,694 $69,400
    2013-- $69,400
    2012-- $69,400
    2011-- $69,400
    2010-- $69,400
    2009-- $69,400
    2008-- $69,400
    2007-- $69,400
    2006-- $69,400
    2005-- $69,400
    2004-- $69,400
    2003-- $69,400
    2002-- $69,400
    2001-- $69,400
    2000-- $69,400
    Find assessor info on the county website

    Neighborhood: 12065

    Nearby schools

    GreatSchools rating
    Schools provided by the listing agent
    • Elementary: Arongen
    • High: Shenendehowa

    Source: Global MLS. This data may not be complete. We recommend contacting the local school district to confirm school assignments for this home.

    Sell for more on Zillow
    Get a Zillow Showcase℠ listing at no additional cost and you could sell for .
    $313,300
    2% more
    +$6,266
    With Zillow Showcase(estimated)
    $319,566