Perched on nearly 9 private acres, Modern Mountain Retreat is a newly constructed, ultra-efficient home offering sweeping 180-degree Adirondack views from almost every room. While perfectly secluded, it's just minutes from downtown Lake Placid, combining privacy with convenience.
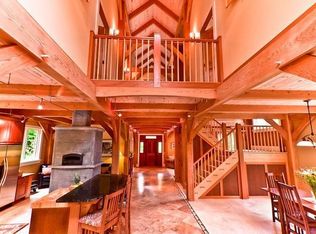
This sustainable luxury home features Andersen floor-to-ceiling windows, high ceilings, and an open floor plan that creates a bright, expansive atmosphere. Locally sourced cherry cabinetry, fir and cherry ceilings, and handcrafted cherry beds and nightstands in each ensuite bedroom add warmth and craftsmanship throughout.
Three spacious ensuite bedrooms offer spa-like bathrooms with custom tile showers and thick granite counters. The primary suite includes an oversized imported soaking tub and rain shower. For further flexibility, a double bunk room with four twin xl beds connects to a lower-level suite.
The chef's kitchen is equipped with premium Thermador appliances, including double ovens, a five-burner gas cooktop, and a large center island. A wet bar and two indoor gas fireplaces—upstairs and down—enhance the home's entertainment appeal.
Radiant in-floor heating powered by a high-end propane boiler ensures year-round comfort, paired with custom honed concrete floors, on-demand hot water, an oversized water heater, whole-home air ventilation, and an automatic backup generator. A private sauna adds a spa-like touch.
Enjoy two expansive Trex decks with panoramic mountain views and a large screened porch with insulated walls and ceilings—for easy conversion to year-round space. Professionally landscaped with Bluestone, Adirondack boulders, and a fire pit with stunning mountain views.
The garage includes a car charger, space for two vehicles, a finished office, and workout room. Owners in Placid Meadows enjoy deeded access to Alford Pond for paddling, plus nearby biking and hiking trails for year-round adventure.
Experience the peak of Adirondack living at Modern Mountain Retreat.
Sold for $2,100,000
$2,100,000
62 Theianoguen Way, Lake Placid, NY 12946
3beds
3,344sqft
Single Family Residence
Built in 2022
8.82 Acres Lot
$2,212,200 Zestimate®
$628/sqft
$5,577 Estimated rent
Home value
$2,212,200
Estimated sales range
Not available
$5,577/mo
Zestimate® history
Owner options
List your home for rent
$5,577/mo
Rent Zestimate®
Find your next renter with Zillow Rental Manager. Plus, with online applications, you can quickly screen prospective tenants – for free.
$5,577/mo
Rent Zestimate®
Refinance and save
$14,084/mo
Est. payment
Refinancing to a lower rate could help reduce your monthly payments and save thousands over the life of the loan.
$14,084/mo
Est. payment
Explore your selling options
Work with a Zillow partner agent
Leverage their expertise and Zillow's premium Showcase listings to get your home seen by more buyers.
Get startedList with your own agent
Get your home in front of millions of buyers by listing it on Zillow.
Learn how to do itSell it yourself
Take full control of how buyers see your home on Zillow by listing For Sale by Owner (FSBO).
List your homeWhat's special
Andersen floor-to-ceiling windowsAdirondack bouldersFinished officeTwo indoor gas fireplacesSpa-like bathroomsFire pitOpen floor plan
Zillow last checked:
Listing updated:
Listed by:
Whit Bissell,
Merrill L. Thomas, Inc.
Bought with:
Bonny Durbin, 10491212667
Indigo Sky Realty, LLC
Source: ACVMLS,MLS#: 204617
Facts & features
Interior
Bedrooms & bathrooms
- Bedrooms: 3
- Bathrooms: 4
- Full bathrooms: 3
- 1/2 bathrooms: 1
- Main level bathrooms: 2
- Main level bedrooms: 1
Primary bedroom
- Level: First
- Area: 207.68 Square Feet
- Dimensions: 17.6 x 11.8
Bedroom 2
- Level: Lower
- Area: 186.88 Square Feet
- Dimensions: 14.6 x 12.8
Bedroom 3
- Level: Lower
- Area: 114.3 Square Feet
- Dimensions: 12.7 x 9
Primary bathroom
- Level: First
- Area: 98 Square Feet
- Dimensions: 14 x 7
Bathroom 2
- Level: Lower
- Area: 56.05 Square Feet
- Dimensions: 9.5 x 5.9
Bathroom 3
- Level: Lower
- Area: 80.51 Square Feet
- Dimensions: 9.7 x 8.3
Bathroom 4
- Level: First
- Area: 22.01 Square Feet
- Dimensions: 7.1 x 3.1
Family room
- Level: Lower
- Area: 425.5 Square Feet
- Dimensions: 23 x 18.5
Kitchen
- Level: First
- Area: 197.5 Square Feet
- Dimensions: 15.8 x 12.5
Laundry
- Level: Lower
- Area: 49.4 Square Feet
- Dimensions: 9.5 x 5.2
Living room
- Level: First
- Area: 504 Square Feet
- Dimensions: 28 x 18
Other
- Description: Bunk Rm
- Level: Lower
- Area: 113.4 Square Feet
- Dimensions: 12.6 x 9
Other
- Description: Screened Porch
- Level: First
- Area: 446.6 Square Feet
- Dimensions: 29 x 15.4
Sauna
- Level: Lower
- Area: 24.01 Square Feet
- Dimensions: 4.9 x 4.9
Heating
- Air Exchanger, Propane, Radiant, Wall Furnace, Zoned
Cooling
- Air Exchanger
Appliances
- Included: Bar Fridge, Built-In Gas Range, Built-In Refrigerator, Dishwasher, Double Oven, Instant Hot Water, Microwave, Oven, Range Hood, Stainless Steel Appliance(s), Tankless Water Heater, Washer/Dryer, Water Heater
- Laundry: Laundry Room
Features
- Bar, Built-in Features, Entrance Foyer, High Ceilings, High Speed Internet, Kitchen Island, Open Floorplan, Recessed Lighting, Sauna, Soaking Tub, Wet Bar
- Flooring: Concrete
- Doors: French Doors
- Windows: ENERGY STAR Qualified Windows, Metal Frames
- Basement: Concrete,Finished,Full,Walk-Out Access
- Number of fireplaces: 2
- Fireplace features: Family Room, Gas Log, Living Room, Propane
Interior area
- Total structure area: 3,344
- Total interior livable area: 3,344 sqft
- Finished area above ground: 1,816
- Finished area below ground: 1,528
Property
Parking
- Total spaces: 2
- Parking features: Driveway, Garage Faces Front, Gravel, Heated Garage, Kitchen Level
- Garage spaces: 2
Features
- Levels: Two
- Stories: 2
- Patio & porch: Deck, Porch, Screened
- Exterior features: Fire Pit, Lighting, Rain Gutters, Sauna, Smart Camera(s)/Recording
- Fencing: None
- Has view: Yes
- View description: Mountain(s), Trees/Woods
- Body of water: Alford Pond
Lot
- Size: 8.82 Acres
- Features: Back Yard, Cleared, Gentle Sloping, Landscaped, Meadow, Private, Sloped Down, Views, Wooded
- Topography: Sloping
Details
- Additional structures: Garage(s)
- Parcel number: 50.2126.000
- Zoning: Residential
- Other equipment: Generator
Construction
Type & style
- Home type: SingleFamily
- Architectural style: Adirondack,Contemporary
- Property subtype: Single Family Residence
Materials
- Wood Siding
- Foundation: Poured
- Roof: Metal
Condition
- Year built: 2022
Utilities & green energy
- Electric: Circuit Breakers, Underground
- Sewer: Engineered Septic, Septic Tank
- Water: Private, Well Drilled
- Utilities for property: Cable Connected, Electricity Connected, Internet Connected, Phone Connected, Underground Utilities
Community & HOA
Community
- Security: Carbon Monoxide Detector(s), Closed Circuit Camera(s), Fire Alarm
- Subdivision: Placid Meadows
Location
- Region: Lake Placid
Financial & listing details
- Price per square foot: $628/sqft
- Tax assessed value: $1,077,000
- Annual tax amount: $9,942
- Date on market: 5/22/2025
- Listing agreement: Exclusive Right To Sell
- Listing terms: 1031 Exchange,Cash,Conventional
- Lease term: Short Term Lease
- Electric utility on property: Yes
Price history
| Date | Event | Price |
|---|---|---|
| 10/30/2025 | Sold | $2,100,000-12.5%$628/sqft |
Source:  ACVMLS #204617 Report a problem ACVMLS #204617 Report a problem | ||
| 9/17/2025 | Pending sale | $2,399,000$717/sqft |
Source: ACVMLS #204617 Report a problem | ||
| 9/4/2025 | Price change | $2,399,000-4%$717/sqft |
Source: ACVMLS #204617 Report a problem | ||
| 5/22/2025 | Listed for sale | $2,500,000+1288.9%$748/sqft |
Source: ACVMLS #204617 Report a problem | ||
| 8/4/2020 | Sold | $180,000-7.7%$54/sqft |
Source: ACVMLS #169237 Report a problem | ||
| 6/15/2020 | Pending sale | $195,000$58/sqft |
Source: Ronald J Briggs, Ind Broker #169237 Report a problem | ||
| 5/12/2020 | Listed for sale | $195,000$58/sqft |
Source: Ronald J Briggs, Ind Broker #169237 Report a problem | ||
| 12/29/2019 | Listing removed | $195,000$58/sqft |
Source: Owner Report a problem | ||
| 7/20/2019 | Listed for sale | $195,000$58/sqft |
Source: Owner Report a problem | ||
Public tax history
| Year | Property taxes | Tax assessment |
|---|---|---|
| 2025 | -- | $1,077,000 +5.7% |
| 2024 | -- | $1,019,200 +8% |
| 2023 | -- | $943,600 +28.8% |
| 2022 | -- | $732,400 +71.9% |
| 2021 | -- | $426,100 +198.8% |
| 2020 | -- | $142,600 |
| 2019 | -- | $142,600 |
| 2018 | -- | $142,600 -12.7% |
| 2017 | $2,715 | $163,400 |
| 2016 | -- | $163,400 |
| 2015 | -- | $163,400 |
| 2014 | -- | $163,400 |
Find assessor info on the county website
Neighborhood: 12946
Nearby homes
- $1,422,3004 bd3 ba1.4k sqft48 Theianoguen Way, Lake Placid, NY 12946Off Market
- $1,299,1003 bd3 ba3.7k sqft67 Theianoguen Way, Lake Placid, NY 12946Off Market
- $1,032,6003 bd3 ba2.9k sqft72 Theianoguen Way, Lake Placid, NY 12946Off Market
- $1,612,0003 bd4 ba3.5k sqft74 Theianoguen Way, Lake Placid, NY 12946Off Market
- $1,017,0004 bd2 ba3.1k sqft78 Saddle Back Way, Lake Placid, NY 12946Off Market
- $500-- bd-- ba-- sqft78 Saddle Back Way, Lake Placid, NY 12946Off Market
- $--10.13 Acres13 Saddleback Way, Lake Placid, NY 12946Off Market
- $2,521,2005 bd6 ba4.6k sqft22 Theianoguen Way, Lake Placid, NY 12946Off Market
Nearby schools
GreatSchools rating
- 5/10Lake Placid Elementary SchoolGrades: K-5Distance: 3 mi
- 6/10Lake Placid Junior Senior High SchoolGrades: 6-12Distance: 3.7 mi
- New York
- Essex County
- Lake Placid
- 12946
- 62 Theianoguen Way
Nearby cities
Nearby zip codes
Other Lake Placid Topics
