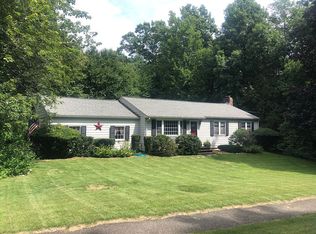
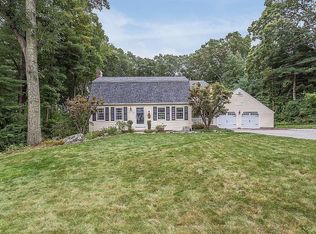
This home at the end of a cul-de-sac in Chelmsford’s Hitchinpost neighborhood offers a serene and private setting. Just down the street from Friendship Park, it offers easy access to amenities, schools, and major transportation routes. The open kitchen and dining area are designed for functionality. The living room, an office/den area, and a half bath are on the first floor. The family room runs along the back of the home overlooking the wooded backyard, filled with abundant natural light streaming through skylights and a wall of windows. This leads to a 20x20 deck for outside entertainment. On the second floor, you will discover five generously sized bedrooms. The oversized primary bedroom includes an updated bath featuring a spa-like shower and walk-in closet, connected to conveniently accessed attic storage. You will find a finished basement with a walk-out and many closets if you need more space. The whole-house gas generator and central A/C are a bonus. Open House 6-15 5-6:30 PM
Sold for $750,000
$750,000
62 Thomas Dr, Chelmsford, MA 01824
5beds
3,461sqft
Single Family Residence
Built in 1966
0.95 Acres Lot
$927,900 Zestimate®
$217/sqft
$4,808 Estimated rent
Home value
$927,900
$872,000 - $993,000
$4,808/mo
Zestimate® history
Owner options
List your home for rent
$4,808/mo
Rent Zestimate®
Find your next renter with Zillow Rental Manager. Plus, with online applications, you can quickly screen prospective tenants – for free.
$4,808/mo
Rent Zestimate®
Refinance and save
$4,663/mo
Est. payment
Refinancing to a lower rate could help reduce your monthly payments and save thousands over the life of the loan.
$4,663/mo
Est. payment
Explore your selling options
Work with a Zillow partner agent
Leverage their expertise and Zillow's premium Showcase listings to get your home seen by more buyers.
Get startedList with your own agent
Get your home in front of millions of buyers by listing it on Zillow.
Learn how to do itSell it yourself
Take full control of how buyers see your home on Zillow by listing For Sale by Owner (FSBO).
List your homeWhat's special
Finished basementUpdated bathOpen kitchenWalk-in closetFriendship parkSpa-like shower
Zillow last checked:
Listing updated:
Listed by:
Bridget Partridge 978-399-9475,
Keller Williams Realty-Merrimack 978-692-3280
Bought with:
The Murphy Group Lexington
William Raveis R.E. & Home Services
Source: MLS PIN,MLS#: 73121680
Facts & features
Interior
Bedrooms & bathrooms
- Bedrooms: 5
- Bathrooms: 3
- Full bathrooms: 2
- 1/2 bathrooms: 1
Primary bedroom
- Features: Bathroom - 3/4, Walk-In Closet(s), Flooring - Wall to Wall Carpet, Sunken
- Area: 294
- Dimensions: 21 x 14
Bedroom 2
- Features: Flooring - Hardwood, Closet - Double
- Area: 132
- Dimensions: 11 x 12
Bedroom 3
- Features: Flooring - Hardwood, Closet - Double
- Area: 196
- Dimensions: 14 x 14
Bedroom 4
- Features: Closet, Flooring - Hardwood
- Area: 143
- Dimensions: 13 x 11
Bedroom 5
- Features: Flooring - Hardwood
- Area: 117
- Dimensions: 13 x 9
Primary bathroom
- Features: Yes
Bathroom 1
- Features: Bathroom - Half, Closet - Linen, Flooring - Stone/Ceramic Tile, Lighting - Sconce, Lighting - Overhead
- Area: 36
- Dimensions: 4 x 9
Bathroom 2
- Features: Bathroom - 3/4, Bathroom - Tiled With Shower Stall, Lighting - Sconce, Lighting - Overhead
- Area: 45
- Dimensions: 5 x 9
Bathroom 3
- Features: Bathroom - Full, Bathroom - Tiled With Tub & Shower, Closet - Linen, Lighting - Sconce
- Area: 63
- Dimensions: 7 x 9
Family room
- Features: Skylight, Closet, Flooring - Hardwood, Flooring - Stone/Ceramic Tile, Deck - Exterior, Exterior Access, Half Vaulted Ceiling(s)
- Area: 374
- Dimensions: 34 x 11
Kitchen
- Features: Ceiling Fan(s), Flooring - Hardwood, Dining Area, Pantry, Chair Rail, Stainless Steel Appliances, Wainscoting, Gas Stove, Lighting - Overhead
- Area: 338
- Dimensions: 13 x 26
Living room
- Features: Flooring - Hardwood
- Area: 247
- Dimensions: 19 x 13
Heating
- Central, Forced Air, Natural Gas
Cooling
- Central Air
Appliances
- Included: Range, Dishwasher, Microwave, Refrigerator, Washer, Dryer
- Laundry: Dryer Hookup - Electric, Washer Hookup, Sink
Features
- Closet, Lighting - Overhead, Closet - Double, Den, Bonus Room, High Speed Internet
- Flooring: Wood, Carpet, Flooring - Hardwood, Flooring - Wall to Wall Carpet
- Basement: Partially Finished,Walk-Out Access
- Number of fireplaces: 1
Interior area
- Total structure area: 3,461
- Total interior livable area: 3,461 sqft
Property
Parking
- Total spaces: 6
- Parking features: Attached, Paved
- Attached garage spaces: 2
- Uncovered spaces: 4
Features
- Patio & porch: Deck - Wood
- Exterior features: Deck - Wood
Lot
- Size: 0.95 Acres
- Features: Wooded, Level
Details
- Parcel number: M:0081 B:0321 L:34,3907917
- Zoning: Res
Construction
Type & style
- Home type: SingleFamily
- Property subtype: Single Family Residence
Materials
- Frame
- Foundation: Concrete Perimeter
- Roof: Shingle
Condition
- Year built: 1966
Utilities & green energy
- Electric: Generator, Generator Connection
- Sewer: Public Sewer
- Water: Public
- Utilities for property: for Gas Range, for Gas Oven, Washer Hookup, Generator Connection
Community & neighborhood
Community
- Community features: Shopping, Park, Walk/Jog Trails, Highway Access, Public School
Location
- Region: Chelmsford
Other
Other facts
- Listing terms: Contract
Price history
| Date | Event | Price |
|---|---|---|
| 8/7/2023 | Sold | $750,000$217/sqft |
Source: MLS PIN #73121680 Report a problem | ||
| 6/21/2023 | Contingent | $750,000$217/sqft |
Source: MLS PIN #73121680 Report a problem | ||
| 6/7/2023 | Listed for sale | $750,000+250.5%$217/sqft |
Source: MLS PIN #73121680 Report a problem | ||
| 5/4/1995 | Sold | $214,000$62/sqft |
Source: Public Record Report a problem | ||
Public tax history
| Year | Property taxes | Tax assessment |
|---|---|---|
| 2025 | $9,901 +0.6% | $712,300 -1.5% |
| 2024 | $9,845 -3.2% | $722,800 +2.1% |
| 2023 | $10,173 +7.7% | $707,900 +18.2% |
| 2022 | $9,443 +2.1% | $598,800 +1.9% |
| 2021 | $9,247 +4% | $587,500 +8.7% |
| 2020 | $8,888 +6.3% | $540,300 +5.7% |
| 2019 | $8,361 -3.1% | $511,400 +6.4% |
| 2018 | $8,632 +2.9% | $480,600 +2.7% |
| 2017 | $8,388 +6.8% | $468,100 +7.5% |
| 2016 | $7,852 +1.5% | $435,500 +5.3% |
| 2015 | $7,734 +3.3% | $413,600 +4.9% |
| 2014 | $7,484 -0.3% | $394,300 -5.8% |
| 2013 | $7,510 +1.7% | $418,400 -0.9% |
| 2012 | $7,381 +7.3% | $422,000 +2.6% |
| 2011 | $6,879 +2.2% | $411,400 -7.4% |
| 2010 | $6,730 +3.3% | $444,200 -4.1% |
| 2009 | $6,516 -0.8% | $463,100 -4.8% |
| 2008 | $6,568 +5.7% | $486,500 -1.9% |
| 2007 | $6,215 +6.6% | $496,000 +11.6% |
| 2006 | $5,831 +2.7% | $444,400 +5.6% |
| 2005 | $5,677 +4.5% | $420,800 +1.7% |
| 2004 | $5,431 +8.3% | $413,600 +15.8% |
| 2003 | $5,017 +10.9% | $357,100 +24.4% |
| 2001 | $4,523 -0.3% | $287,000 +9.7% |
| 2000 | $4,538 +6.1% | $261,700 +10.8% |
| 1999 | $4,276 | $236,100 |
Find assessor info on the county website
Neighborhood: Hitchingpost
Nearby schools
GreatSchools rating
- 7/10Byam SchoolGrades: K-4Distance: 1.5 mi
- 6/10McCarthy Middle SchoolGrades: 5-8Distance: 1.9 mi
- 9/10Chelmsford High SchoolGrades: 9-12Distance: 2 mi
Get a cash offer in 3 minutes
Find out how much your home could sell for in as little as 3 minutes with a no-obligation cash offer.
Estimated market value
$927,900
Get a cash offer in 3 minutes
Find out how much your home could sell for in as little as 3 minutes with a no-obligation cash offer.
Estimated market value
$927,900
Nearby cities
Nearby neighborhoods
Nearby zip codes
Other Chelmsford Topics
