Enjoy three levels of gorgeous year round pond views from every deck and patio of this one-owner Centerville gem. The home was built for comfort, convenience, and taking in the peace of your natural surroundings. The luxurious primary suite gives resort vibes with a spa-like bathroom and water views. And while there's a lot to love about living inside this comfortable home (ample storage, fine finishes, newer HVAC, gas fireplace, etc.), there is even more to draw you outdoors with four levels of mahogany decks and patios for maximum enjoyment of this idyllic spot: The private Juliet balcony in the primary suite, the main floor deck accessed from the dining room and home office, the party deck with the outdoor TV and hot tub hookup, and the serene stone patio that extends from the walkout basement. All of this and everything else you love about Cape Cod (beaches, restaurants, shopping, etc) is only minutes away.
Sold for $879,000
$879,000
62 Three Ponds Dr, Barnstable, MA 02630
3beds
2,099sqft
Single Family Residence
Built in 2001
0.48 Acres Lot
$852,800 Zestimate®
$419/sqft
$3,917 Estimated rent
Home value
$852,800
$810,000 - $895,000
$3,917/mo
Zestimate® history
Owner options
List your home for rent
$3,917/mo
Rent Zestimate®
Find your next renter with Zillow Rental Manager. Plus, with online applications, you can quickly screen prospective tenants – for free.
$3,917/mo
Rent Zestimate®
Refinance and save
$5,220/mo
Est. payment
Refinancing to a lower rate could help reduce your monthly payments and save thousands over the life of the loan.
$5,220/mo
Est. payment
Explore your selling options
Work with a Zillow partner agent
Leverage their expertise and Zillow's premium Showcase listings to get your home seen by more buyers.
Get startedList with your own agent
Get your home in front of millions of buyers by listing it on Zillow.
Learn how to do itSell it yourself
Take full control of how buyers see your home on Zillow by listing For Sale by Owner (FSBO).
List your homeWhat's special
Gas fireplaceFine finishesNewer hvacMain floor deckSerene stone patioPrivate juliet balconyWater views
Zillow last checked:
Listing updated:
Listed by:
Katie Clancy 508-737-1248,
William Raveis Real Estate & Homes Services 774-994-8082
Bought with:
Eugene Petraglia
Clearview Realty Cape Cod
Source: MLS PIN,MLS#: 73444336
Facts & features
Interior
Bedrooms & bathrooms
- Bedrooms: 3
- Bathrooms: 3
- Full bathrooms: 2
- 1/2 bathrooms: 1
Primary bedroom
- Level: Second
Bedroom 2
- Level: Second
Bedroom 3
- Level: Second
Heating
- Forced Air, Natural Gas
Cooling
- Central Air
Appliances
- Included: Gas Water Heater
- Laundry: First Floor
Features
- Flooring: Wood, Tile, Carpet
- Basement: Full,Walk-Out Access,Interior Entry,Unfinished
- Number of fireplaces: 1
Interior area
- Total structure area: 2,099
- Total interior livable area: 2,099 sqft
- Finished area above ground: 2,099
Property
Parking
- Total spaces: 6
- Parking features: Attached, Driveway
- Attached garage spaces: 2
- Uncovered spaces: 4
Features
- Patio & porch: Deck - Wood, Patio
- Exterior features: Deck - Wood, Patio, Balcony, Hot Tub/Spa, Outdoor Shower
- Has spa: Yes
- Spa features: Private
- Has view: Yes
- View description: Scenic View(s), Water, Pond
- Has water view: Yes
- Water view: Pond,Water
- Waterfront features: Waterfront, Pond, Sound, 1 to 2 Mile To Beach, Beach Ownership(Public)
Lot
- Size: 0.48 Acres
- Features: Gentle Sloping
Details
- Parcel number: M:173 L:050,2205292
- Zoning: 1
Construction
Type & style
- Home type: SingleFamily
- Architectural style: Cape
- Property subtype: Single Family Residence
Materials
- Frame
- Foundation: Concrete Perimeter
- Roof: Shingle
Condition
- Year built: 2001
Utilities & green energy
- Sewer: Private Sewer
- Water: Public
Community & HOA
HOA
- Has HOA: No
Location
- Region: Barnstable
Financial & listing details
- Price per square foot: $419/sqft
- Tax assessed value: $793,900
- Annual tax amount: $5,940
- Date on market: 12/1/2025
Price history
| Date | Event | Price |
|---|---|---|
| 3/23/2026 | Sold | $879,000-2.2%$419/sqft |
Source: MLS PIN #73444336 Report a problem | ||
| 1/22/2026 | Contingent | $899,000$428/sqft |
Source: MLS PIN #73444336 Report a problem | ||
| 10/16/2025 | Listed for sale | $899,000$428/sqft |
Source: MLS PIN #73444336 Report a problem | ||
Public tax history
Tax history is unavailable.
Neighborhood: Centerville
Nearby homes
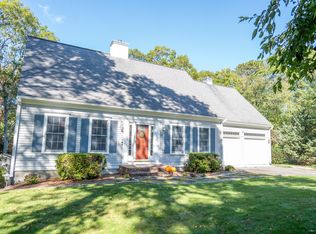
- $879,0003 bd3 ba2k sqft62 Three Ponds Dr, Centerville, MA 02632Sold
- $591,6002 bd1 ba1.4k sqft52 Three Ponds Dr, Centerville, MA 02632Off Market
- $641,9003 bd2 ba1.3k sqft66 Three Ponds Dr, Centerville, MA 02632Off Market
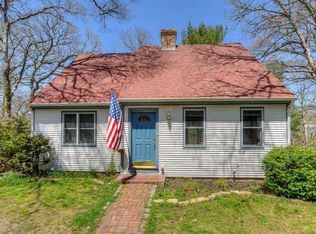
- $621,3003 bd2 ba1.5k sqft55 Three Ponds Dr, Centerville, MA 02632Off Market
- $661,4003 bd2 ba1.3k sqft40 Three Ponds Dr, Centerville, MA 02632Off Market
- $653,0003 bd2 ba1.2k sqft72 Three Ponds Dr, Centerville, MA 02632Off Market
- $579,0003 bd2 ba1.8k sqft65 Three Ponds Dr, Centerville, MA 02632Sold
- $667,8003 bd3 ba1.6k sqft43 Three Ponds Dr, Centerville, MA 02632Off Market
Nearby schools
GreatSchools rating
- 3/10Barnstable United Elementary SchoolGrades: 4-5Distance: 1.8 mi
- 4/10Barnstable Intermediate SchoolGrades: 6-7Distance: 2.5 mi
- 3/10Barnstable High SchoolGrades: 8-12Distance: 2.6 mi
Get a cash offer in 3 minutes
Find out how much your home could sell for in as little as 3 minutes with a no-obligation cash offer.
Estimated market value
$852,800
Get a cash offer in 3 minutes
Find out how much your home could sell for in as little as 3 minutes with a no-obligation cash offer.
Estimated market value
$852,800
- Massachusetts
- Barnstable County
- Barnstable
- 02630
- Centerville
- 62 Three Ponds Dr
