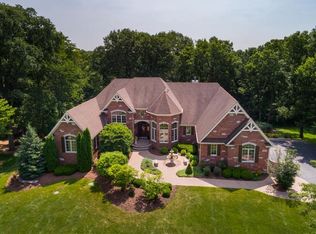
Welcome to this stunning riverside Estate, boasting over 11,000 sqft - where timeless elegance meets natural beauty. Nestled on 2.27 acres of lush, tree-lined privacy, this luxury home seamlessly blends sophistication, modern convenience and unparalleled privacy, truly a rare find. Inside, the entire home features exquisite porcelain finishes, complemented by newly installed striking white oak flooring. The heart of the home is a designer kitchen featuring a massive island with a sink, porcelain countertops, oversized wine fridge, and over $100K in top-of-the-line appliances including a Miele refrigerator and dishwasher, Gaggenau steam microwave oven, and warming drawer-perfect for entertaining. The dramatic 2-story family room with a striking floor-to-ceiling stone fireplace sets the tone for upscale living. All bathrooms updated and boast sleek, durable porcelain tile and marble flooring in the laundry room for a fresh, contemporary look. The custom master closet is a true experience and an absolute showpiece-with extensive built-in shelving, motion censored lights and thoughtful organization throughout. This home is built for comfort and efficiency with zoned HVAC (4 units), two water heaters, and Anderson Windows throughout. The recently remodeled basement offers a full in-law arrangement with second kitchen, stone fireplace, bedroom, bathroom and a theater room that elevates everyday living to something extraordinary. Step outside to enjoy a professionally landscaped yard with a brick paver patio, three brand-new decks, and an in-ground sprinkler system that you can control right from your phone. Located in a peaceful neighborhood, this estate is truly a dream come true for water lovers! With direct access to the river, perfect for kayaking, fishing, or simply soaking in the view, this is more than a home-it's a lifestyle.
Closed
Zillow last checked:
Listing updated:
Bought with:
Adam Stary
eXp Realty
Source: MRED as distributed by MLS GRID,MLS#: 12539243
Price history
| Date | Event | Price |
|---|---|---|
| 2/11/2026 | Sold | $1,460,000-2%$127/sqft |
Source:  MRED as distributed by MLS GRID #12539243 Report a problem MRED as distributed by MLS GRID #12539243 Report a problem | ||
| 1/6/2026 | Contingent | $1,490,000$129/sqft |
Source: MRED as distributed by MLS GRID #12539243 Report a problem | ||
| 1/2/2026 | Listed for sale | $1,490,000$129/sqft |
Source: MRED as distributed by MLS GRID #12539243 Report a problem | ||
| 12/5/2025 | Listing removed | $1,490,000$129/sqft |
Source: MRED as distributed by MLS GRID #12450874 Report a problem | ||
| 11/21/2025 | Contingent | $1,490,000$129/sqft |
Source: MRED as distributed by MLS GRID #12450874 Report a problem | ||
| 8/28/2025 | Listed for sale | $1,490,000+41.9%$129/sqft |
Source: MRED as distributed by MLS GRID #12450874 Report a problem | ||
| 9/13/2021 | Contingent | $1,050,000$91/sqft |
Source: MRED as distributed by MLS GRID #11097225 Report a problem | ||
| 6/29/2021 | Price change | $1,050,000-4.5%$91/sqft |
Source: MRED as distributed by MLS GRID #11097225 Report a problem | ||
| 6/7/2021 | Price change | $1,100,000-4.3%$96/sqft |
Source: MRED as distributed by MLS GRID #11097225 Report a problem | ||
| 5/22/2021 | Listed for sale | $1,150,000$100/sqft |
Source: MRED as distributed by MLS GRID #11097225 Report a problem | ||
| 5/17/2021 | Listing removed | -- |
Source: MRED as distributed by MLS GRID #11008240 Report a problem | ||
| 3/2/2021 | Listed for sale | $1,150,000-3.8%$100/sqft |
Source: MRED as distributed by MLS GRID #11008240 Report a problem | ||
| 1/22/2021 | Listing removed | $1,195,000$104/sqft |
Source: Local MLS #10718787 Report a problem | ||
| 11/13/2020 | Price change | $1,195,000-2%$104/sqft |
Source: Century 21 Affiliated #10718787 Report a problem | ||
| 6/22/2020 | Price change | $1,219,000-2.4%$106/sqft |
Source: Century 21 Affiliated #10718787 Report a problem | ||
| 5/19/2020 | Listed for sale | $1,249,000-2%$108/sqft |
Source: Century 21 Affiliated #10718787 Report a problem | ||
| 12/10/2019 | Listing removed | $1,275,000$111/sqft |
Source: CENTURY 21 Affiliated #10304632 Report a problem | ||
| 5/7/2019 | Price change | $1,275,000-1.9%$111/sqft |
Source: CENTURY 21 Affiliated #10304632 Report a problem | ||
| 3/12/2019 | Listed for sale | $1,299,900-7.1%$113/sqft |
Source: Century 21 Affiliated #10304632 Report a problem | ||
| 11/28/2018 | Listing removed | $1,399,000$121/sqft |
Source: Keller Williams Infinity #09999649 Report a problem | ||
| 6/27/2018 | Listed for sale | $1,399,000+1065.8%$121/sqft |
Source: Keller Williams Infinity #09999649 Report a problem | ||
| 5/21/2002 | Sold | $120,000$10/sqft |
Source: Public Record Report a problem | ||
Nearby homes
Get a cash offer in 3 minutes
Find out how much your home could sell for in as little as 3 minutes with a no-obligation cash offer.
Estimated market value
$1,455,300
