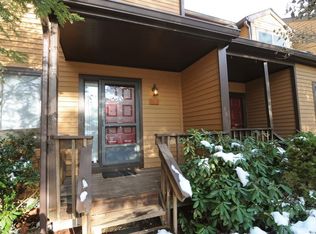
Welcome to 62 Touchstone Way, a lovely 1 BR, 2.5 bath unit located in the park-like complex of Pheasant Run and the notable Chappaqua School District. This townhouse-style end unit has everything you are looking for and more. The first level features an updated kitchen with quartz countertops, tile backsplash & SS appliances, along with a sun-drenched living room with hardwood floors, vaulted ceiling & a wood-burning fireplace. From the dining area step outside to the deck w/separate storage room. On the second level, you will find loft space perfect for a home office, and a Primary bedroom w/en-suite bathroom, WIC & second closet. The legal finished lower level with a full bathroom and large storage closet offers additional space with endless possibilities. Freshly painted throughout this year. Bonus - this unit comes with a garage and an assigned parking spot. You will feel at home in this welcoming, pet-friendly complex with a community pool, and tennis/pickleball court. All your shopping needs are met right outside the complex with DeCicco's, Drug Mart, Chase, Rocky's Deli, etc. There is easy access to Gedney Park, North County Trail, the Taconic State Parkway, and Chappaqua Train Station. Additional Information: Amenities:Storage,HeatingFuel:Oil Above Ground,ParkingFeatures:1 Car Detached,
Sold for $529,000
$529,000
62 Touchstone Way, Millwood, NY 10546
1beds
1,496sqft
Condominium, Residential
Built in 1986
-- sqft lot
$579,900 Zestimate®
$354/sqft
$4,364 Estimated rent
Home value
$579,900
$516,000 - $649,000
$4,364/mo
Zestimate® history
Owner options
List your home for rent
$4,364/mo
Rent Zestimate®
Find your next renter with Zillow Rental Manager. Plus, with online applications, you can quickly screen prospective tenants – for free.
$4,364/mo
Rent Zestimate®
Refinance and save
$4,102/mo
Est. payment
Refinancing to a lower rate could help reduce your monthly payments and save thousands over the life of the loan.
$4,102/mo
Est. payment
Explore your selling options
Work with a Zillow partner agent
Leverage their expertise and Zillow's premium Showcase listings to get your home seen by more buyers.
Get startedList with your own agent
Get your home in front of millions of buyers by listing it on Zillow.
Learn how to do itSell it yourself
Take full control of how buyers see your home on Zillow by listing For Sale by Owner (FSBO).
List your homeWhat's special
Loft spaceLegal finished lower levelHome officeLarge storage closetWood-burning fireplaceHardwood floorsVaulted ceiling
Zillow last checked:
Listing updated:
Listed by:
Johanna E. Kline 914-204-9623,
Houlihan Lawrence Inc. 914-238-4766
Bought with:
Josephine LaPietra, 40LA0849775
PLI Realty
Source: OneKey® MLS as distributed by MLS GRID,MLS#: H6334028
Facts & features
Interior
Bedrooms & bathrooms
- Bedrooms: 1
- Bathrooms: 3
- Full bathrooms: 2
- 1/2 bathrooms: 1
Other
- Description: Entry, Living Room w/Skylight, Vaulted Ceiling and Woodburning Fireplace, Open to Dining Room w/SLG to Deck. Updated Kitchen w/SS appliances and granite countertops.
- Level: First
Other
- Description: Loft overlooking Living Room w/skylight, Primary Bedroom w/en-suite bathroom, closet and WIC
- Level: Second
Other
- Description: Versatile Finished Lower-Level w/Full Bathroom, Storage, Utilities & Laundry
- Level: Lower
Heating
- Oil, Baseboard
Cooling
- Central Air
Appliances
- Included: Oil Water Heater, Dishwasher, Dryer, Refrigerator, Washer
- Laundry: Inside
Features
- Cathedral Ceiling(s), Granite Counters, Primary Bathroom
- Flooring: Hardwood
- Windows: Blinds
- Basement: Finished
- Attic: None
- Number of fireplaces: 1
Interior area
- Total structure area: 1,496
- Total interior livable area: 1,496 sqft
Property
Parking
- Total spaces: 1
- Parking features: Detached, Unassigned, Assigned
Features
- Levels: Three Or More
- Stories: 3
- Patio & porch: Deck
- Pool features: Community
Lot
- Size: 436 Square Feet
- Features: Near Public Transit, Near School, Near Shops
Details
- Parcel number: 3600080020000010000010062
Construction
Type & style
- Home type: Condo
- Property subtype: Condominium, Residential
- Attached to another structure: Yes
Materials
- Clapboard
Condition
- Year built: 1986
Utilities & green energy
- Sewer: Public Sewer, Septic Tank
- Water: Public
- Utilities for property: Trash Collection Public
Community & HOA
Community
- Features: Pool
- Subdivision: Pheasant Run
HOA
- Has HOA: Yes
- Amenities included: Park, Clubhouse, Trash
- Services included: Common Area Maintenance, Maintenance Structure, Snow Removal, Trash
- HOA fee: $605 monthly
- HOA name: Katonah Management
- HOA phone: 914-493-4084
Location
- Region: Millwood
Financial & listing details
- Price per square foot: $354/sqft
- Tax assessed value: $42,400
- Annual tax amount: $7,354
- Date on market: 10/26/2024
- Cumulative days on market: 21 days
- Listing agreement: Exclusive Right To Sell
- Inclusions: Light Fixtures, Oven/Range
Price history
| Date | Event | Price |
|---|---|---|
| 1/31/2025 | Sold | $529,000$354/sqft |
Source:  OneKey® MLS as distributed by MLS GRID #H6334028 Report a problem OneKey® MLS as distributed by MLS GRID #H6334028 Report a problem | ||
| 11/16/2024 | Pending sale | $529,000$354/sqft |
Source: OneKey® MLS as distributed by MLS GRID #H6334028 Report a problem | ||
| 10/26/2024 | Listed for sale | $529,000+46.9%$354/sqft |
Source: OneKey® MLS as distributed by MLS GRID #H6334028 Report a problem | ||
| 2/11/2015 | Sold | $360,000-2.4%$241/sqft |
Source: Public Record Report a problem | ||
| 9/5/2014 | Listing removed | $369,000$247/sqft |
Source: William Raveis Real Estate #4404972 Report a problem | ||
| 4/15/2014 | Listed for sale | $369,000-4.2%$247/sqft |
Source: William Raveis Real Estate #4404972 Report a problem | ||
| 6/17/2012 | Listing removed | $385,000$257/sqft |
Source: NCI #3210422 Report a problem | ||
| 6/16/2012 | Listed for sale | $385,000-3.5%$257/sqft |
Source: NCI #3210422 Report a problem | ||
| 5/31/2011 | Listing removed | $399,000$267/sqft |
Source: NCI #3109890 Report a problem | ||
| 5/30/2011 | Listed for sale | $399,000+138.2%$267/sqft |
Source: NCI #3109890 Report a problem | ||
| 2/14/1996 | Sold | $167,500$112/sqft |
Source: Public Record Report a problem | ||
Public tax history
| Year | Property taxes | Tax assessment |
|---|---|---|
| 2025 | -- | $42,400 |
| 2024 | -- | $42,400 |
| 2023 | -- | $42,400 |
| 2022 | -- | $42,400 |
| 2021 | -- | $42,400 |
| 2020 | -- | $42,400 |
| 2019 | -- | $42,400 |
| 2018 | -- | $42,400 +34.8% |
| 2017 | -- | $31,453 |
| 2016 | -- | $31,453 |
| 2015 | -- | $31,453 |
| 2014 | -- | $31,453 |
| 2013 | -- | $31,453 |
| 2012 | -- | $31,453 |
| 2011 | -- | $31,453 |
| 2010 | -- | $31,453 |
| 2009 | -- | $31,453 |
| 2008 | -- | $31,453 -29% |
| 2007 | -- | $44,300 |
| 2006 | -- | $44,300 |
| 2005 | -- | $44,300 |
| 2004 | -- | $44,300 |
| 2003 | -- | $44,300 |
| 2002 | -- | $44,300 |
| 2001 | -- | $44,300 |
| 2000 | -- | $44,300 |
| 1999 | -- | $44,300 |
Find assessor info on the county website
Neighborhood: 10546
Nearby homes
- $534,5001 bd2 ba1.1k sqft1 Fawn Rdg, Millwood, NY 10546Off Market
- $494,1001 bd2 ba1.1k sqft2 Fawn Rdg, Millwood, NY 10546Off Market
- $800,0002 bd2 ba2k sqft3 Fawn Rdg, Millwood, NY 10546Sold
- $692,4002 bd2 ba1.8k sqft4 Fawn Rdg, Millwood, NY 10546Off Market
- $713,8002 bd4 ba1.4k sqft5 Fawn Rdg, Millwood, NY 10546Off Market
- $613,2001 bd3 ba1.5k sqft6 Fawn Rdg, Millwood, NY 10546Off Market
- $607,3001 bd1 ba1.8k sqft7 Fawn Rdg, Millwood, NY 10546Off Market
- $516,8001 bd1 ba1.1k sqft8 Fawn Rdg, Millwood, NY 10546Off Market
- $472,2001 bd1 ba1.1k sqft9 Fawn Rdg, Millwood, NY 10546Off Market
Nearby schools
GreatSchools rating
- 10/10Westorchard SchoolGrades: K-4Distance: 0.8 mi
- 8/10Seven Bridges Middle SchoolGrades: 5-8Distance: 2.1 mi
- 10/10Horace Greeley High SchoolGrades: 9-12Distance: 2.8 mi
Schools provided by the listing agent
- Elementary: Westorchard
- Middle: Seven Bridges Middle School
- High: Horace Greeley High School
Source: OneKey® MLS as distributed by MLS GRID. This data may not be complete. We recommend contacting the local school district to confirm school assignments for this home.
- New York
- Westchester County
- Millwood
- 10546
- 62 Touchstone Way
Nearby cities
Nearby zip codes
Other Millwood Topics
