Skip main navigation
Sold
  • $824,400

    62 Tree Ific Dr N, Washougal, WA 98671

    2beds
    1,674sqft
    Residential, Single Family Residence
    Built in 2005
    0.8 Acres Lot
    $824,400 Zestimate®
    $492/sqft
    $2,577 Estimated rent

    Home value

    $824,400

    $783,000 - $874,000

    $2,577/mo

    Zestimate® history
    Loading
    Loading...

    Owner options

    List your home for rent

    $2,577/mo

    Rent Zestimate®

    Find your next renter with Zillow Rental Manager. Plus, with online applications, you can quickly screen prospective tenants – for free.

    Learn more

    $2,577/mo

    Rent Zestimate®

    Refinance and save

    $5,289/mo

    Est. payment

    Refinancing to a lower rate could help reduce your monthly payments and save thousands over the life of the loan.

    See today's rates

    $5,289/mo

    Est. payment

    Explore your selling options

    Work with a Zillow partner agent

    Leverage their expertise and Zillow's premium Showcase listings to get your home seen by more buyers.

    Get started

    List with your own agent

    Get your home in front of millions of buyers by listing it on Zillow.

    Learn how to do it

    Sell it yourself

    Take full control of how buyers see your home on Zillow by listing For Sale by Owner (FSBO).

    List your home

    What's special

    Roomy loftGrand riverModern chaletPrivate swimming holeForest viewsSeparate roomDetached garage

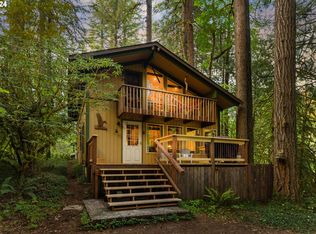
    Private & Serene Washougal River Retreat. An inviting modern chalet with gorgeous vaulted & beamed ceilings. Large windows line each exterior wall with grand river & forest views. The sweet sights & sounds of the river create a calming environment felt throughout the entire cabin. Designed for entertaining, the kitchen is delightful! High-end stainless steel appliances, unique granite counters w/eating island, hidden pantry, & cozy gas fireplace. An exterior door leads to the incredible Ipe deck, spanning the entire backside of the building, above the river. Summer BBQ's, river viewing, or a good nap are just a few of the things that can be enjoyed here! Time to unwind? Grab a favorite beverage & relax in the hot tub under the stars. Experience morning coffee in the delightful dining area. Featuring built-in book shelves & granite seating, perfect to watch the river rush along. A cool, rainy afternoon, no worries, watch a movie in front of the cozy wood burning fireplace. Head upstairs to the roomy loft, a great multipurpose living space with it's own outdoor covered deck. Spacious primary suite does not disappoint! Vaulted, wood lined ceilings, floor to ceiling windows, heated slate floors, & a sliding door that opens to the deck overlooking the river. The warmth of the floors flow into the primary bathroom. A great place to decompress in the sauna & walk-in tile shower. Miles of trails, right out the front door, filled with native plants, tress, & wildlife. During summer months, an awesome, private swimming hole for the neighborhood residents! Need extra storage? The detached garage has plenty of room to store items & park. Also, includes a separate room with built-in cabinets & attached lean-to! Ample outdoor RV parking. Whether you are looking for a new place to call home, a 2nd residence, a weekend getaway, and/or a vacation rental, this special property checks all of the boxes & offers something for everyone! Just minutes to store, fuel, & Hwy 14.

    This property is off market, which means it's not currently listed for sale or rent on Zillow. This may be different from what's available on other websites or public sources.
    Zillow last checked:

    Listing updated:

    Listed by:

    Laura Duncan 360-600-3243,

    Columbia River Realty ERA Powered,

    Rhonda Ackman 360-713-8724,

    Columbia River Realty ERA Powered

    Bought with:

    David Merrick, 124951

    Coldwell Banker Bain

    Source: RMLS (OR),MLS#: 23152872MLS Logo

    Facts & features

    Interior

    Bedrooms & bathrooms
    • Bedrooms: 2
    • Bathrooms: 2
    • Full bathrooms: 1
    • Partial bathrooms: 1
    • Main level bathrooms: 2
    Primary bedroom
    • Features: Beamed Ceilings, Builtin Features, Ceiling Fan, Deck, Sauna, Sliding Doors, Slate Flooring, Suite, Vaulted Ceiling, Walkin Shower
    • Level: Main
    Bedroom 2
    • Features: Slate Flooring
    • Level: Main
    Dining room
    • Features: Builtin Features, Slate Flooring
    • Level: Main
    Kitchen
    • Features: Builtin Range, Builtin Refrigerator, Dishwasher, Eat Bar, Exterior Entry, Gas Appliances, Instant Hot Water, Pantry, Slate Flooring
    • Level: Main
    Living room
    • Features: Beamed Ceilings, Builtin Features, Ceiling Fan, Great Room, High Speed Internet, Slate Flooring, Vaulted Ceiling, Wood Stove
    • Level: Main
    Heating
    • Radiant
    Cooling
    • None
    Appliances
    • Included: Built-In Range, Built-In Refrigerator, Dishwasher, Gas Appliances, Instant Hot Water, Range Hood, Stainless Steel Appliance(s), Washer/Dryer, Propane Water Heater, Tankless Water Heater
    • Laundry: Laundry Room
    Features
    • Ceiling Fan(s), Granite, High Speed Internet, Sound System, Vaulted Ceiling(s), Beamed Ceilings, Built-in Features, Sink, Eat Bar, Pantry, Great Room, Sauna, Suite, Walkin Shower, Kitchen Island, Tile
    • Flooring: Heated Tile, Slate
    • Doors: Sliding Doors
    • Windows: Double Pane Windows, Vinyl Frames
    • Basement: Crawl Space,Dirt Floor
    • Number of fireplaces: 2
    • Fireplace features: Propane, Wood Burning, Wood Burning Stove
    Interior area
    • Total structure area: 1,674
    • Total interior livable area: 1,674 sqft

    Property

    Parking
    • Total spaces: 1
    • Parking features: Driveway, RV Access/Parking, Carport, Detached, Oversized
    • Garage spaces: 1
    • Has carport: Yes
    • Has uncovered spaces: Yes
    Accessibility
    • Accessibility features: Builtin Lighting, Kitchen Cabinets, Main Floor Bedroom Bath, Minimal Steps, Natural Lighting, Pathway, Utility Room On Main, Walkin Shower, Accessibility
    Features
    • Stories: 2
    • Patio & porch: Deck, Porch
    • Exterior features: Gas Hookup, Sauna, Exterior Entry
    • Has spa: Yes
    • Spa features: Free Standing Hot Tub
    • Has view: Yes
    • View description: River, Territorial
    • Has water view: Yes
    • Water view: River
    • Waterfront features: River Front
    • Body of water: Washougal River
    Lot
    • Size: 0.80 Acres
    • Features: Level, Private, Sloped, Trees, SqFt 20000 to Acres1
    Details
    • Additional structures: GasHookup, RVParking, Workshop
    • Parcel number: 02053420100100

    Construction

    Type & style
    • Home type: SingleFamily
    • Architectural style: Cabin,Chalet
    • Property subtype: Residential, Single Family Residence
    Materials
    • Cedar
    • Foundation: Stem Wall
    • Roof: Metal
    Condition
    • Updated/Remodeled
    • New construction: No
    • Year built: 2005

    Utilities & green energy

    • Gas: Gas Hookup, Propane
    • Sewer: Standard Septic
    • Water: Shared Well
    • Utilities for property: DSL

    Community & neighborhood

    Security
    • Security features: Security Lights
    Location
    • Region: Washougal
    • Subdivision: Washougal River Frontage

    HOA & financial

    HOA
    • Has HOA: No
    • HOA fee: $400 annually

    Other

    Other facts
    • Listing terms: Cash,Conventional
    • Road surface type: Gravel

    Price history

    DateEventPrice
    6/22/2023Sold$790,000+1.4%$472/sqft
    Source: RMLS (OR) #23152872 Report a problem
    6/5/2023Pending sale$779,000$465/sqft
    Source: RMLS (OR) #23152872 Report a problem
    6/1/2023Listed for sale$779,000+74%$465/sqft
    Source: RMLS (OR) #23152872 Report a problem
    11/1/2017Sold$447,821-0.5%$268/sqft
    Source: Public Record Report a problem
    10/4/2017Pending sale$450,000$269/sqft
    Source: Windermere Stellar #17575342 Report a problem
    9/27/2017Listed for sale$450,000+16.3%$269/sqft
    Source: Windermere Stellar #17575342 Report a problem
    4/7/2015Sold$386,900-0.8%$231/sqft
    Source: Public Record Report a problem
    12/17/2014Listing removed$389,900$233/sqft
    Source: Clark County Northwest #14266649 Report a problem
    9/24/2014Listed for sale$389,900$233/sqft
    Source: BERKSHIRE HATHAWAY HOMESERVICES NW REAL ESTATE #14266649 Report a problem

    Public tax history

    YearProperty taxesTax assessment
    2024$7,777 +12.1%$788,400 +13.3%
    2023$6,940 +38.4%$695,800 +46.7%
    2022$5,016 +1%$474,300 +22.2%
    2021$4,965 +10.1%$388,000 +9.4%
    2020$4,510 +7%$354,700
    2019$4,214 -8.5%$354,700 +6.9%
    2018$4,606 +21.6%$331,900 +1.5%
    2017$3,788 $326,900 +11.2%
    2015$3,788 $294,000
    2013$3,788 $294,000 -4.6%
    2011-- $308,300 +0.5%
    2010-- $306,700

    Find assessor info on the county website

    Neighborhood: 98671

    Nearby schools

    GreatSchools rating
    Schools provided by the listing agent
    • Elementary: Cape/Skye
    • Middle: Canyon Creek
    • High: Washougal

    Source: RMLS (OR). This data may not be complete. We recommend contacting the local school district to confirm school assignments for this home.

    Get a cash offer in 3 minutes
    Find out how much your home could sell for in as little as 3 minutes with a no-obligation cash offer.
    Estimated market value
    $824,400
    Get a cash offer in 3 minutes
    Find out how much your home could sell for in as little as 3 minutes with a no-obligation cash offer.
    Estimated market value
    $824,400