Beautiful Detached Family Home Located in a Highly Sought-After Brampton Neighbourhood on a quiet cres. Features spacious principal rooms, a bright eat-in kitchen with granite counters combined with breakfast area and stainless steel appliances and three generously sized bedrooms& separate Laundry on the second floor for extra convenience. The primary bedroom offers a walk-in closet and a ensuite bath. Well-maintained and move-in ready, this home is ideal for families seeking comfort, convenience, and a desirable community setting. One B/R Legal basement apartment with double door separate entrance for extra income or extended families.
For sale
C$1,399,999
62 Trevino Cres, Brampton, ON L6P 1L9
3beds
4baths
Single Family Residence
Built in ----
2,607 Square Feet Lot
$-- Zestimate®
C$--/sqft
C$-- HOA
What's special
Spacious principal roomsBright eat-in kitchenGranite countersBreakfast areaStainless steel appliancesThree generously sized bedroomsEnsuite bath
- 92 days
- 0
- 0
Zillow last checked:
Listing updated:
Listed by:
ROYAL LEPAGE IGNITE REALTY
Source: TRREB,MLS®#: W13237532 Originating MLS®#: Toronto Regional Real Estate Board
Originating MLS®#: Toronto Regional Real Estate BoardFacts & features
Interior
Bedrooms & bathrooms
- Bedrooms: 3
- Bathrooms: 4
Primary bedroom
- Description: Primary Bedroom
- Level: Second
- Area: 0 Square Meters
- Area source: Other
- Dimensions: 3.96 x 5.49
Bedroom
- Level: Basement
- Dimensions: 4.57 x 3.35
Bedroom 2
- Description: Bedroom 2
- Level: Second
- Area: 0 Square Meters
- Area source: Other
- Dimensions: 2.74 x 2.73
Bedroom 3
- Description: Bedroom 3
- Level: Second
- Area: 0 Square Meters
- Area source: Other
- Dimensions: 3.66 x 2.74
Breakfast
- Level: Main
- Dimensions: 2.44 x 3.35
Dining room
- Description: Dining Room
- Level: Main
- Area: 0 Square Meters
- Area source: Other
- Dimensions: 6.01 x 3.35
Kitchen
- Description: Kitchen
- Level: Main
- Area: 0 Square Meters
- Area source: Other
- Dimensions: 2.44 x 3.05
Kitchen
- Description: Laundry
- Level: Basement
- Area: 0 Square Meters
- Area source: Other
- Dimensions: 6.4 x 2.44
Laundry
- Level: Basement
- Dimensions: 1.22 x 1.53
Laundry
- Level: Second
- Dimensions: 0.61 x 1.22
Living room
- Description: Recreation
- Level: Basement
- Area: 0 Square Meters
- Area source: Other
- Dimensions: 6.4 x 2.44
Living room
- Description: Living Room
- Level: Main
- Area: 0 Square Meters
- Area source: Other
- Dimensions: 6.01 x 3.35
Heating
- Forced Air, Gas
Cooling
- Central Air
Features
- Flooring: Carpet Free
- Basement: Apartment,Separate Entrance
- Has fireplace: No
Interior area
- Living area range: 1100-1500 null
Property
Parking
- Total spaces: 4
- Parking features: Private
- Has attached garage: Yes
Features
- Stories: 2
- Pool features: None
Lot
- Size: 2,607 Square Feet
Details
- Parcel number: 142110300
Construction
Type & style
- Home type: SingleFamily
- Property subtype: Single Family Residence
Materials
- Brick
- Foundation: Concrete
- Roof: Asphalt Shingle
Utilities & green energy
- Sewer: Sewer
Community & HOA
Location
- Region: Brampton
Financial & listing details
- Annual tax amount: C$6,663
- Date on market: 6/3/2026
Price history
Price history is unavailable.
Public tax history
Tax history is unavailable.
Climate risks
Neighborhood: Bram East
Nearby schools
GreatSchools rating
No schools nearby
We couldn't find any schools near this home.
Similar homes
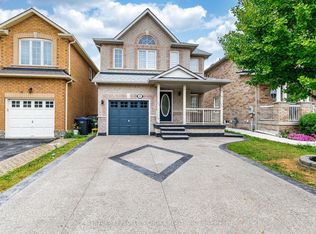
- C$1,489,0004 bd4 ba-- sqft30 Trevino Cres, Brampton, ON L6P 1L9For Sale
 MLS ID #W13130674, RIGHT AT HOME REALTY INC.. TRREB
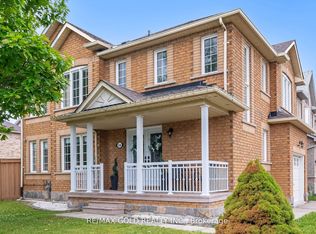
 - C$1,499,0006 bd4 ba-- sqft3 Jackman Cres, Vaughan, ON L4L 6P3For Sale
 MLS ID #N13721558, ROYAL LEPAGE RCR REALTY. TRREB
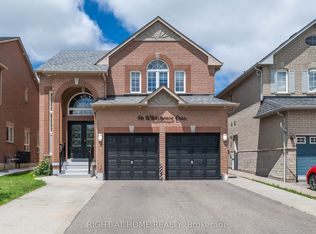
 - C$1,399,9004 bd3 ba-- sqft4464 Weeping Willow Dr, Mississauga, ON L5V 1K3For Sale
 MLS ID #W13718338, RE/MAX REALTY SPECIALISTS INC.. TRREB
 - C$1,099,0004 bd3 ba-- sqft24 Zimmer St, Brampton, ON L6S 6L3For Sale
 MLS ID #W13586404, RE/MAX ACE REALTY INC.. TRREB
