Skip main navigation
Sold for $900,000
  • $900,000

    62 Tyler Drive, Riverhead, NY 11901

    4beds
    2,872sqft
    Single Family Residence, Residential
    Built in 2006
    8,276 Square Feet Lot
    $993,100 Zestimate®
    $313/sqft
    $6,695 Estimated rent

    Home value

    $993,100

    $943,000 - $1.04M

    $6,695/mo

    Zestimate® history
    Loading
    Loading...

    Owner options

    List your home for rent

    $6,695/mo

    Rent Zestimate®

    Find your next renter with Zillow Rental Manager. Plus, with online applications, you can quickly screen prospective tenants – for free.

    Learn more

    $6,695/mo

    Rent Zestimate®

    Refinance and save

    $6,159/mo

    Est. payment

    Refinancing to a lower rate could help reduce your monthly payments and save thousands over the life of the loan.

    See today's rates

    $6,159/mo

    Est. payment

    Explore your selling options

    Work with a Zillow partner agent

    Leverage their expertise and Zillow's premium Showcase listings to get your home seen by more buyers.

    Get started

    List with your own agent

    Get your home in front of millions of buyers by listing it on Zillow.

    Learn how to do it

    Sell it yourself

    Take full control of how buyers see your home on Zillow by listing For Sale by Owner (FSBO).

    List your home

    What's special

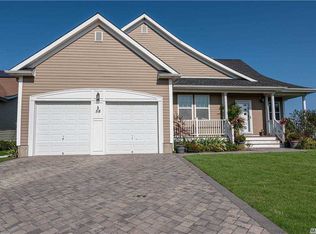
    Welcome to 62 Tyler Drive in the Estates at Old Vine where luxury and nature converge. This beautiful home is nestled within the Vineyard Golf Course, an 18 - hole masterpiece designed William "buddy" Johnson in 2005, and backs to twenty acres of preserved land, offering breathtaking views of farm fields and the lush greens of the golf course. As you enter through the paver driveway, you'll be greeted by a stunning HardiPlank siding exterior that exudes elegance and thoughtful architectural details indicative of quality construction and design. Step inside and be amazed by the cathedral ceilings and wood floors that add warmth and character to this 2800 square foot home. The first floor features an inviting eat-in kitchen with generous center island and dry bar, perfect for family gatherings or intimate dinners with friends. The first-floor primary ensuite also features cathedral ceilings, expansive windows overlooking the golf course, full scale closet systems and a luxurious jacuzzi tub for ultimate relaxation. The rear yard is designed for entertainment with perfectly manicured mature plantings both wood a burning and gas fired fire pits, an expansive composite material deck, oversized pergola, and cooking station where you can sit back and enjoy the picturesque views. With room for four vehicles and a two-car garage, one will never have to worry about parking. An added bonus is the full basement with nine-foot ceilings housing hi quality HVAC system and central vacuum. Ready to be finished for additional entertaining space and ideal for a home theatre or golf simulator to keep your game sharp during the winter months. Only ninety minutes from NYC, located close to shopping centers, world class healthcare, and championship golf courses, this property offers convenience and comfort like no other. Don't miss out on this opportunity to own your dream home today!, Additional information: Appearance:Excellent

    Zillow last checked:

    Listing updated:

    Listed by:

    Joshua Whalley 631-404-8977,

    Douglas Elliman Real Estate 631-422-7510

    Bought with:

    Robyn Diament, 10401349238

    Brown Harris Stevens Hamptons

    Source: OneKey® MLS as distributed by MLS GRID,MLS#: L3485566MLS Logo

    Facts & features

    Interior

    Bedrooms & bathrooms
    • Bedrooms: 4
    • Bathrooms: 3
    • Full bathrooms: 3
    Heating
    • Forced Air
    Cooling
    • Central Air
    Appliances
    • Included: Gas Water Heater
    Features
    • Cathedral Ceiling(s), Entrance Foyer, First Floor Bedroom, Master Downstairs, Primary Bathroom
    • Flooring: Hardwood
    • Basement: Full
    • Attic: Partial
    • Number of fireplaces: 1
    Interior area
    • Total structure area: 2,872
    • Total interior livable area: 2,872 sqft

    Property

    Parking
    • Parking features: Attached, Private
    Features
    • Levels: Two
    • Patio & porch: Patio, Porch
    • Has view: Yes
    • View description: Open
    Lot
    • Size: 8,276 Square Feet
    • Dimensions: 67 x 122
    • Features: Level
    Details
    • Parcel number: 0600064000100006028

    Construction

    Type & style
    • Home type: SingleFamily
    • Architectural style: Post Modern
    • Property subtype: Single Family Residence, Residential
    Materials
    • HardiPlank Type
    Condition
    • Year built: 2006

    Utilities & green energy

    • Sewer: Septic Tank
    • Water: Public
    • Utilities for property: Trash Collection Public

    Community & HOA

    Community
    • Subdivision: Estates And Old Vine
    HOA
    • Has HOA: No
    Location
    • Region: Riverhead

    Financial & listing details

    • Price per square foot: $313/sqft
    • Tax assessed value: $886,029
    • Annual tax amount: $12,567
    • Date on market: 6/30/2023
    • Listing agreement: Exclusive Right To Lease

    Price history

    DateEventPrice
    9/15/2023Sold$900,000-5.2%$313/sqft
    Source: OneKey® MLS as distributed by MLS GRID #L3485566 Report a problem
    8/2/2023Pending sale$949,000$330/sqft
    Source: OneKey® MLS as distributed by MLS GRID #3485566 Report a problem
    6/30/2023Listed for sale$949,000$330/sqft
    Source: OneKey® MLS as distributed by MLS GRID #3485566 Report a problem

    Public tax history

    YearProperty taxesTax assessment
    2025-- $72,300
    2024-- $72,300 +15.9%
    2023-- $62,400
    2022-- $62,400
    2021-- $62,400
    2020-- $62,400
    2019-- $62,400
    2018-- $62,400
    2017$11,078 $62,400
    2016-- $62,400
    2015-- $62,400
    2014-- $62,400
    2013-- $62,400
    2012-- $62,400
    2011-- $62,400
    2010-- $62,400
    2009-- $62,400
    2008-- $62,400 -17.4%
    2007$10,597 +497.4%$75,500 +439.3%
    2005$1,774 $14,000
    Find assessor info on the county website

    Neighborhood: 11901

    Nearby schools

    GreatSchools rating
    Schools provided by the listing agent
    • Elementary: Pulaski Street Elementary School
    • Middle: Riverhead Middle School
    • High: Riverhead Senior High School

    Source: OneKey® MLS as distributed by MLS GRID. This data may not be complete. We recommend contacting the local school district to confirm school assignments for this home.

    Get a cash offer in 3 minutes
    Find out how much your home could sell for in as little as 3 minutes with a no-obligation cash offer.
    Estimated market value
    $993,100
    Get a cash offer in 3 minutes
    Find out how much your home could sell for in as little as 3 minutes with a no-obligation cash offer.
    Estimated market value
    $993,100