Skip main navigation
Closed
  • $319,900

    62 Valley Bluff Dr, Hamilton, GA 31811

    4beds
    2,210sqft
    Single Family Residence
    Built in 2016
    0.4 Acres Lot
    $335,800 Zestimate®
    $145/sqft
    $2,487 Estimated rent

    Home value

    $335,800

    $319,000 - $353,000

    $2,487/mo

    Zestimate® history
    Loading
    Loading...

    Owner options

    List your home for rent

    $2,487/mo

    Rent Zestimate®

    Find your next renter with Zillow Rental Manager. Plus, with online applications, you can quickly screen prospective tenants – for free.

    Learn more

    $2,487/mo

    Rent Zestimate®

    Refinance and save

    $2,179/mo

    Est. payment

    Refinancing to a lower rate could help reduce your monthly payments and save thousands over the life of the loan.

    See today's rates

    $2,179/mo

    Est. payment

    Explore your selling options

    Work with a Zillow partner agent

    Leverage their expertise and Zillow's premium Showcase listings to get your home seen by more buyers.

    Get started

    List with your own agent

    Get your home in front of millions of buyers by listing it on Zillow.

    Learn how to do it

    Sell it yourself

    Take full control of how buyers see your home on Zillow by listing For Sale by Owner (FSBO).

    List your home

    What's special

    Spacious bathroomBeautiful granite countertopsFull laundry roomLarge privacy fenceOpen-concept kitchenEasy-open windowsAdjacent pantry
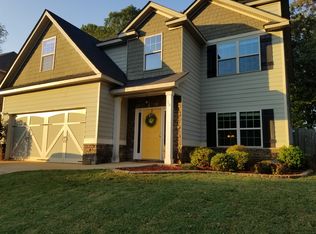
    Welcome home! This spacious two-level home offers four bedrooms, two full baths, and a convenient half bath on the main level. Entering the main floor, you'll find a library/office that can also be used as a formal dining room. The current dining room seamlessly connected to the open-concept kitchen, featuring beautiful granite countertops and a full laundry room with an adjacent pantry for added convenience. Natural light floods the cozy living room, enhanced by easy-open windows and a wood-burning fireplace. Upstairs, discover four bedrooms and two baths, including bathroom with dual sinks and a shower/bath combo. The expansive main suite impresses with its generous size, two walk-in closets, and a spacious bathroom complete with a walk-in shower, garden tub and separated sinks. Enjoy views of the large backyard, enclosed by a large privacy fence and overlooking serene woods. Completing this home is a two-car garage! Nestled in a quiet neighborhood in peaceful Harris County, do not miss out and this wonderful opportunity!

    Zillow last checked:

    Listing updated:

    Listed by:

    eXp Realty

    Bought with:

    Tiffiney Graham, 274459

    Keller Williams River Cities

    Source: GAMLS,MLS#: 10262577MLS Logo

    Facts & features

    Interior

    Bedrooms & bathrooms
    • Bedrooms: 4
    • Bathrooms: 3
    • Full bathrooms: 2
    • 1/2 bathrooms: 1
    Rooms
    • Room types: Family Room, Laundry, Other
    Dining room
    • Features: Dining Rm/Living Rm Combo, Separate Room
    Heating
    • Electric, Heat Pump
    Cooling
    • Ceiling Fan(s), Electric, Heat Pump
    Appliances
    • Included: Dishwasher, Disposal, Microwave, Oven/Range (Combo)
    • Laundry: In Kitchen
    Features
    • Double Vanity, Separate Shower, Soaking Tub, Tile Bath, Walk-In Closet(s)
    • Flooring: Carpet, Hardwood, Tile
    • Basement: None
    • Attic: Pull Down Stairs
    • Number of fireplaces: 1
    • Fireplace features: Family Room
    Interior area
    • Total structure area: 2,210
    • Total interior livable area: 2,210 sqft
    • Finished area above ground: 2,210
    • Finished area below ground: 0

    Property

    Parking
    • Parking features: Garage, Garage Door Opener
    • Has garage: Yes
    Features
    • Levels: Two
    • Stories: 2
    • Patio & porch: Patio, Porch
    Lot
    • Size: 0.4 Acres
    • Features: Level, Private
    Details
    • Parcel number: 058 025 033
    • Special conditions: Agent/Seller Relationship

    Construction

    Type & style
    • Home type: SingleFamily
    • Architectural style: Craftsman
    • Property subtype: Single Family Residence
    Materials
    • Concrete, Stone
    • Roof: Composition
    Condition
    • Resale
    • New construction: No
    • Year built: 2016

    Utilities & green energy

    • Sewer: Public Sewer
    • Water: Public
    • Utilities for property: Cable Available, Electricity Available, High Speed Internet, Sewer Connected, Water Available

    Community & HOA

    Community
    • Features: Street Lights
    • Subdivision: Sweetbay
    HOA
    • Has HOA: Yes
    • Services included: Other
    • HOA fee: $200 annually
    Location
    • Region: Hamilton

    Financial & listing details

    • Price per square foot: $145/sqft
    • Tax assessed value: $267,830
    • Annual tax amount: $3,026
    • Date on market: 3/7/2024
    • Cumulative days on market: 46 days
    • Listing agreement: Exclusive Right To Sell
    • Listing terms: Cash,Conventional,FHA,VA Loan
    • Electric utility on property: Yes

    Price history

    DateEventPrice
    5/24/2024Sold$319,900$145/sqft
    Source: GAMLS #10262577 Report a problem
    4/22/2024Pending sale$319,900$145/sqft
    Source: GAMLS #10262577 Report a problem
    3/7/2024Listed for sale$319,900+68.5%$145/sqft
    Source: GAMLS #10262577 Report a problem
    2/22/2018Sold$189,900-1.6%$86/sqft
    Source: Public Record Report a problem
    1/8/2018Pending sale$192,900$87/sqft
    Source: A House in the South #8302978 Report a problem
    12/28/2017Listed for sale$192,900+10.2%$87/sqft
    Source: A House in the South LLC #163388 Report a problem
    2/22/2016Sold$175,000$79/sqft
    Source: Public Record Report a problem

    Public tax history

    YearProperty taxesTax assessment
    2025$3,969 +20.2%$107,132 +10.7%
    2024$3,303 +7.5%$96,749 +7.6%
    2023$3,073 $89,920
    2022$3,073 +6.8%$89,920 +9.9%
    2021$2,878 +11.3%$81,806 +8.3%
    2020$2,585 $75,525
    2019$2,585 +6.7%$75,525 +8.5%
    2018$2,424 +25.2%$69,585
    2017$1,936 $69,585 +1238.2%
    2016$1,936 +1407.1%$5,200 +100%
    2015$128 +99.6%$2,600
    2014$64 -0.2%$2,600 -50.9%
    2013$64 $5,300
    2012-- --
    2011-- --
    2009-- --
    Find assessor info on the county website

    Neighborhood: 31811

    Nearby schools

    GreatSchools rating
    Schools provided by the listing agent
    • Elementary: Park
    • Middle: Harris County Carver
    • High: Harris County

    Source: GAMLS. This data may not be complete. We recommend contacting the local school district to confirm school assignments for this home.

    Get pre-qualified for a loan
    At Zillow Home Loans, we can pre-qualify you in as little as 5 minutes with no impact to your credit score.

    An equal housing lender. NMLS #10287.