Skip main navigation
Under contract
  • $199,900

    62 Victoria Ln, Marlborough, MA 01752

    3beds
    1,890sqft
    Mobile Home
    Built in 1979
    -- sqft lot
    $198,900 Zestimate®
    $106/sqft
    $985/mo HOA

    What's special

    Central acGas heatVinyl replacement windowsBig storage shedFormal dining roomNew water heaterNew duct work
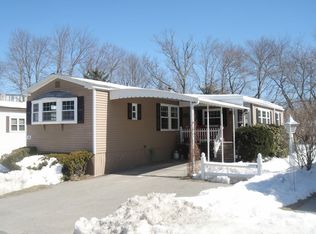
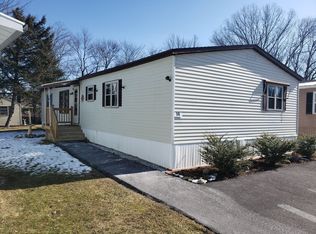
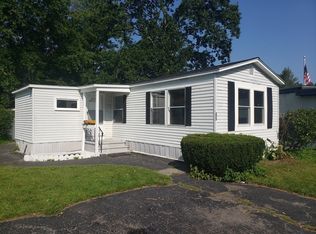
    Plenty of room to spread out in this beautiful double wide mobile home in Jo Len Village, a popular 55+ adults only east side community. Cabinet packed kitchen with breakfast bar open to fireplaced family rm. Entertainment size living room-formal dining room-3 spacious bedrooms w/lots of closets-2 full bathrooms-sunsplashed Florida room. Gas heat-central AC-new water heater-vinyl replacement windows-new duct work. Lovely backyard w/patio-big storage shed-convenient carport. Easy access to major routes-downtown dining-shopping-entertainment. Minutes to Memorial Beach and Marlborough Country Club. $985 monthly park fee includes taxes/trash/water/sewer/lot rent. Potential Buyers must obtain park membership approval. Good credit-references-proof of ability to pay the monthly fee are required. This desirable east side adult community has it's own pond and clubhouse with lots of opportunities to get involved. Perfect condo alternative. A must see!
    99 days
    |
    1,272
    |
    39
    |

    Zillow last checked:

    Listing updated:

    Listed by:

    Stefanie Ferrecchia 508-864-6321,

    Dora Naves & Associates 508-624-4858

    Source: MLS PIN,MLS#: 73489798

      Facts & features

      Interior

      Bedrooms & bathrooms
      • Bedrooms: 3
      • Bathrooms: 2
      • Full bathrooms: 2
      Primary bedroom
      • Features: Closet
      • Level: First
      Bedroom 2
      • Features: Walk-In Closet(s), Flooring - Wall to Wall Carpet
      • Level: First
      Bedroom 3
      • Features: Walk-In Closet(s), Flooring - Wall to Wall Carpet
      • Level: First
      Primary bathroom
      • Features: Yes
      Bathroom 1
      • Features: Bathroom - Full
      • Level: First
      Bathroom 2
      • Features: Bathroom - Full
      • Level: First
      Dining room
      • Features: Flooring - Wall to Wall Carpet
      • Level: First
      Family room
      • Features: Flooring - Wall to Wall Carpet
      • Level: First
      Kitchen
      • Features: Flooring - Laminate, Countertops - Upgraded, Breakfast Bar / Nook
      • Level: First
      Living room
      • Features: Flooring - Wall to Wall Carpet, Slider
      • Level: First
      Heating
      • Forced Air, Natural Gas
      Cooling
      • Central Air
      Appliances
      • Included: Range
      • Laundry: Electric Dryer Hookup, Washer Hookup, First Floor
      Features
      • Sun Room
      • Flooring: Carpet, Laminate
      • Doors: Storm Door(s)
      • Windows: Insulated Windows
      • Has basement: No
      • Number of fireplaces: 1
      • Fireplace features: Family Room
      Interior area
      • Total structure area: 1,890
      • Total interior livable area: 1,890 sqft
      • Finished area above ground: 1,890

      Property

      Parking
      • Total spaces: 3
      • Parking features: Carport, Paved Drive, Off Street, Paved
      • Has carport: Yes
      • Uncovered spaces: 3
      Accessibility
      • Accessibility features: No
      Features
      • Patio & porch: Porch, Patio
      • Exterior features: Porch, Patio, Storage
      • Waterfront features: Lake/Pond, Unknown To Beach, Beach Ownership(Public)
      Details
      • Zoning: res

      Construction

      Type & style
      • Home type: MobileManufactured
      • Property subtype: Mobile Home
      Materials
      • Modular
      • Foundation: Other
      • Roof: Shingle
      Condition
      • Year built: 1979

      Utilities & green energy

      • Electric: Circuit Breakers
      • Sewer: Public Sewer
      • Water: Public
      • Utilities for property: for Electric Range, for Electric Dryer, Washer Hookup

      Community & HOA

      Community
      • Features: Public Transportation, Walk/Jog Trails, Highway Access
      • Senior community: Yes
      HOA
      • Has HOA: Yes
      • HOA fee: $985 monthly
      Location
      • Region: Marlborough

      Financial & listing details

      • Price per square foot: $106/sqft
      • Date on market: 4/3/2026
      • Exclusions: Refrigerator, Washer, Dryer
      • Road surface type: Paved
      • Body type: Double Wide
      Stefanie Ferrecchia

      (508) 864-6321

      By pressing Contact Agent, you agree that the real estate professional identified above may call/text you about your search, which may involve use of automated means and pre-recorded/artificial voices. You don't need to consent as a condition of buying any property, goods, or services. Message/data rates may apply. You also agree to our Terms of Use. Zillow does not endorse any real estate professionals. We may share information about your recent and future site activity with your agent to help them understand what you're looking for in a home.

        Estimated market value

        $198,900

        $171,000 - $231,000

        $3,512/mo

        Price history

        DateEventPrice
        7/1/2026Contingent$199,900$106/sqft
        Source: MLS PIN #73489798 Report a problem
        6/11/2026Listed for sale$199,900$106/sqft
        Source: MLS PIN #73489798 Report a problem
        5/28/2026Pending sale$199,900$106/sqft
        Source: MLS PIN #73489798 Report a problem
        5/14/2026Contingent$199,900$106/sqft
        Source: MLS PIN #73489798 Report a problem
        3/20/2026Listed for sale$199,900+29%$106/sqft
        Source: MLS PIN #73489798 Report a problem
        3/27/2023Sold$155,000$82/sqft
        Source: MLS PIN #73054150 Report a problem
        2/5/2023Pending sale$155,000$82/sqft
        Source: RE/MAX International #73054150 Report a problem
        2/4/2023Contingent$155,000$82/sqft
        Source: MLS PIN #73054150 Report a problem
        1/30/2023Listed for sale$155,000$82/sqft
        Source: MLS PIN #73054150 Report a problem
        1/13/2023Pending sale$155,000$82/sqft
        Source: RE/MAX International #73054150 Report a problem
        1/12/2023Contingent$155,000$82/sqft
        Source: MLS PIN #73054150 Report a problem
        11/1/2022Listed for sale$155,000$82/sqft
        Source: MLS PIN #73054150 Report a problem

        Public tax history

        Tax history is unavailable.

        Monthly payment

        Estimated monthly payment$1,822
        All calculations are estimates and provided by Zillow, Inc. for informational purposes only. Actual amounts may vary.
        HOA fees may include property taxes on listings classified as Co-Ops. Contact the listing agent and/or owner for fee details.
        Mortgage interest rates are dependent on a number of factors, including credit score, down payment, and repayment length. Interest rate data provided by Zillow Group Marketplace, Inc. as of 1/1/1970 from various mortgage lenders with which we have lead or other similar arrangements; the Estimated Payment is an average of those rates.
        See how much you could borrow to make a competitive offer.

        Climate risks

        Neighborhood: Farm Road

        Getting around

        52 / 100
        Somewhat Walkable
        42 / 100
        Somewhat Bikeable

        Nearby schools

        GreatSchools rating

        Similar homes