Skip main navigation
Closed
  • Zestimate®
    $359,900

    62 Village Park Dr, Newnan, GA 30265

    4beds
    1,944sqft
    Single Family Residence
    Built in 2008
    6,534 Square Feet Lot
    $359,900 Zestimate®
    $185/sqft
    $2,358 Estimated rent

    Home value

    $359,900

    $342,000 - $378,000

    $2,358/mo

    Zestimate® history
    Loading
    Loading...

    Owner options

    List your home for rent

    $2,358/mo

    Rent Zestimate®

    Find your next renter with Zillow Rental Manager. Plus, with online applications, you can quickly screen prospective tenants – for free.

    Learn more

    $2,358/mo

    Rent Zestimate®

    Refinance and save

    $2,740/mo

    Est. payment

    Refinancing to a lower rate could help reduce your monthly payments and save thousands over the life of the loan.

    See today's rates

    $2,740/mo

    Est. payment

    Explore your selling options

    Work with a Zillow partner agent

    Leverage their expertise and Zillow's premium Showcase listings to get your home seen by more buyers.

    Get started

    List with your own agent

    Get your home in front of millions of buyers by listing it on Zillow.

    Learn how to do it

    Sell it yourself

    Take full control of how buyers see your home on Zillow by listing For Sale by Owner (FSBO).

    List your home

    What's special

    Fenced backyardOpen floor planSplit bedroom floor planBreakfast areaAdjacent dining roomBonus suite upstairsStainless appliances
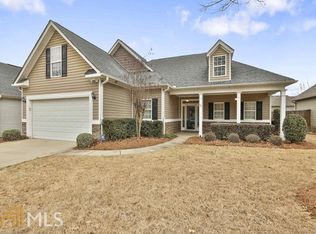
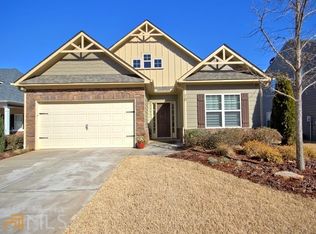
    62 Village Park Dr | Beautiful Home Featuring 4 Bedrooms, 3 FULL Baths, 1944 Sq Ft, 1 Level Ranch Floor Plan + Bonus Suite Upstairs, Fenced Backyard, Interior Just Painted, ALL Appliances STAY | Great Location in Camden Village @ Stillwood Farms ONLY 2 Minutes to Piedmont Newnan Hospital & I-85 Exit #44 for Easy Commute North or South | Open Floor Plan Featuring Entry Foyer, Kitchen with Lots of Cabinets + Pantry, Stainless Appliances, Granite Counters with Breakfast Bar, Breakfast Area, Plus Adjacent Dining Room; Kitchen Opens to Vaulted Living Room with Fireplace, Split Bedroom Floor Plan + Upstairs Suite, Fenced Backyard | Amenity Area Includes Community Pool and Playground - Call to See it Today!

    Zillow last checked:

    Listing updated:

    Listed by:

    Julie Hunt 404-451-3143,

    BHHS Georgia Properties,

    Chris Hunt 404-933-4347,

    BHHS Georgia Properties

    Bought with:

    Laura Lopez, 438571

    Hester Group, REALTORS

    Source: GAMLS,MLS#: 10811148MLS Logo

    Facts & features

    Interior

    Bedrooms & bathrooms
    • Bedrooms: 4
    • Bathrooms: 3
    • Full bathrooms: 3
    • Main level bathrooms: 2
    • Main level bedrooms: 3
    Rooms
    • Room types: Family Room, Foyer
    Dining room
    • Features: Separate Room
    Kitchen
    • Features: Breakfast Area, Breakfast Bar, Pantry, Solid Surface Counters
    Heating
    • Central, Electric, Forced Air, Heat Pump, Zoned
    Cooling
    • Ceiling Fan(s), Central Air, Electric, Heat Pump, Zoned
    Appliances
    • Included: Dishwasher, Disposal, Electric Water Heater, Ice Maker, Microwave, Oven/Range (Combo), Refrigerator, Stainless Steel Appliance(s)
    • Laundry: In Kitchen, Laundry Closet
    Features
    • Double Vanity, High Ceilings, Master On Main Level, Separate Shower, Soaking Tub, Split Bedroom Plan, Tray Ceiling(s), Vaulted Ceiling(s), Walk-In Closet(s)
    • Flooring: Carpet, Hardwood, Tile
    • Windows: Double Pane Windows
    • Basement: None
    • Attic: Pull Down Stairs
    • Number of fireplaces: 1
    • Fireplace features: Family Room, Factory Built
    Interior area
    • Total structure area: 1,944
    • Total interior livable area: 1,944 sqft
    • Finished area above ground: 1,944
    • Finished area below ground: 0

    Property

    Parking
    • Total spaces: 2
    • Parking features: Attached, Garage, Garage Door Opener, Kitchen Level
    • Has attached garage: Yes
    Features
    • Levels: One and One Half
    • Stories: 1
    • Patio & porch: Deck, Patio, Porch
    • Has spa: Yes
    • Spa features: Bath
    • Fencing: Back Yard,Fenced
    Lot
    • Size: 6,534 Square Feet
    • Features: Level
    Details
    • Parcel number: SG9 113

    Construction

    Type & style
    • Home type: SingleFamily
    • Architectural style: Ranch
    • Property subtype: Single Family Residence
    Materials
    • Stone, Vinyl Siding
    • Foundation: Slab
    • Roof: Composition
    Condition
    • Resale
    • New construction: No
    • Year built: 2008

    Utilities & green energy

    • Sewer: Public Sewer
    • Water: Public
    • Utilities for property: High Speed Internet, Sewer Connected, Underground Utilities

    Community & HOA

    Community
    • Features: Clubhouse, Park, Playground, Pool, Sidewalks, Street Lights, Near Shopping
    • Security: Security System, Smoke Detector(s)
    • Subdivision: Stillwood Farms
    HOA
    • Has HOA: Yes
    • Services included: Facilities Fee, Management Fee, Swimming
    • HOA fee: $445 annually
    Location
    • Region: Newnan

    Financial & listing details

    • Price per square foot: $185/sqft
    • Tax assessed value: $344,857
    • Annual tax amount: $3,313
    • Date on market: 7/28/2026
    • Cumulative days on market: 4 days
    • Listing agreement: Exclusive Right To Sell

    Price history

    DateEventPrice
    8/31/2026Sold$359,900$185/sqft
    Source: GAMLS #10811148 Report a problem
    8/1/2026Pending sale$359,900$185/sqft
    Source: GAMLS #10811148 Report a problem
    7/28/2026Listed for sale$359,900+67.4%$185/sqft
    Source: GAMLS #10811148 Report a problem
    9/23/2016Sold$215,000-2.1%$111/sqft
    Source: Public Record Report a problem
    9/5/2016Pending sale$219,700$113/sqft
    Source: ACME AUDUBON, INC. #8053459 Report a problem
    8/19/2016Price change$219,700-4.4%$113/sqft
    Source: ACME AUDUBON, INC. #8053459 Report a problem
    8/15/2016Listed for sale$229,700+18.4%$118/sqft
    Source: ACME AUDUBON, INC. #8053459 Report a problem
    3/19/2015Sold$194,000-0.5%$100/sqft
    Source: Public Record Report a problem
    3/18/2015Pending sale$194,900$100/sqft
    Source: RE/MAX RESULTS #07388856 Report a problem
    3/18/2015Listed for sale$194,900$100/sqft
    Source: RE/MAX RESULTS #07388856 Report a problem
    2/10/2015Listing removed$194,900$100/sqft
    Source: RE/MAX RESULTS #7388856 Report a problem
    1/26/2015Price change$194,900-1.9%$100/sqft
    Source: RE/MAX RESULTS #7388856 Report a problem
    1/17/2015Listed for sale$198,700$102/sqft
    Source: RE/MAX Results #07388856 Report a problem

    Public tax history

    YearProperty taxesTax assessment
    2025$3,313 -2.2%$137,943 -6.9%
    2024$3,386 -4%$148,189 +2.2%
    2023$3,527 +183.8%$144,984 +19%
    2022$1,243 +38.7%$121,882 +29.1%
    2021$896 $94,433
    2020$896 -0.8%$94,433 +15.7%
    2019$904 +1.2%$81,641
    2018$893 -60.2%$81,641 +9.5%
    2017$2,245 +0.1%$74,558 +0.3%
    2016$2,243 +5.5%$74,355 +9.1%
    2015$2,127 +5%$68,167 +1.5%
    2014$2,025 $67,173
    2013-- --
    2012-- --
    2011-- --
    2010-- --
    2009-- --
    2008-- --
    2007-- --
    2006-- --
    2005-- --
    Find assessor info on the county website

    Neighborhood: 30265

    Nearby schools

    GreatSchools rating
    Schools provided by the listing agent
    • Elementary: Newnan Crossing
    • Middle: Lee
    • High: East Coweta

    Source: GAMLS. This data may not be complete. We recommend contacting the local school district to confirm school assignments for this home.

    Get a cash offer in 3 minutes
    Find out how much your home could sell for in as little as 3 minutes with a no-obligation cash offer.
    Estimated market value

    $359,900

    Get a cash offer in 3 minutes
    Find out how much your home could sell for in as little as 3 minutes with a no-obligation cash offer.
    Estimated market value

    $359,900