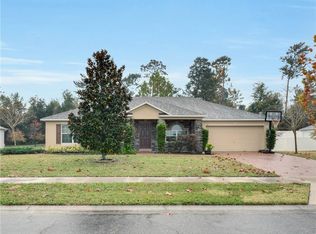
**This property qualifies for a closing cost credit up to $8,300 through the Seller’s preferred lender.**Welcome home to this beautifully maintained 2016-built home offering the perfect blend of style, space, and comfort. Nestled on a .45-acre lot, this stunning property features a stone-accented front elevation, a paver driveway, a 3-car garage, and a charming front porch that welcomes you home. Step inside to discover a thoughtfully designed layout with formal and flexible living spaces. The elegant formal dining room is highlighted by a tray ceiling and crown molding, setting the stage for special gatherings. Across the foyer, a versatile flex room with glass-paneled French doors makes an ideal home office or creative space. The heart of the home lies in the open-concept kitchen and living area. The chef’s kitchen boasts a massive island with breakfast bar seating, stainless steel appliances, and a walk-in pantry with a stylish accent door. Just off the kitchen, the spacious living room is filled with natural light and features sliding glass doors that lead to your private backyard oasis. Designed with privacy in mind, three bedrooms and two full bathrooms are located on one side of the home, while a separate bedroom and bathroom are tucked away on the opposite side—perfect for hosting guests or creating a private retreat. The primary suite is a serene retreat, complete with backyard views, a luxurious ensuite bathroom offering a glass-enclosed shower with dual shower heads, a double sink vanity, and a walk-in closet. Out back, unwind on the covered lanai or take a dip in the screened-in private pool. The backyard is fully enclosed with a vinyl privacy fence and offers ample green space—ideal for pets, play, or gardening. Located in a quiet, desirable neighborhood just minutes from downtown DeLand, shopping, and top-rated schools, this home checks every box. Don’t miss your chance to make it yours!
Sold for $545,000
$545,000
62 Virginia Ave, Deland, FL 32724
4beds
3,030sqft
Single Family Residence
Built in 2016
0.45 Acres Lot
$549,300 Zestimate®
$180/sqft
$3,963 Estimated rent
Home value
$549,300
$500,000 - $604,000
$3,963/mo
Zestimate® history
Owner options
List your home for rent
$3,963/mo
Rent Zestimate®
Find your next renter with Zillow Rental Manager. Plus, with online applications, you can quickly screen prospective tenants – for free.
$3,963/mo
Rent Zestimate®
Refinance and save
$3,806/mo
Est. payment
Refinancing to a lower rate could help reduce your monthly payments and save thousands over the life of the loan.
$3,806/mo
Est. payment
Explore your selling options
Work with a Zillow partner agent
Leverage their expertise and Zillow's premium Showcase listings to get your home seen by more buyers.
Get startedList with your own agent
Get your home in front of millions of buyers by listing it on Zillow.
Learn how to do itSell it yourself
Take full control of how buyers see your home on Zillow by listing For Sale by Owner (FSBO).
List your homeWhat's special
Screened-in private poolCovered lanaiVinyl privacy fencePrivate backyard oasisFlex roomEnsuite bathroomCharming front porch
Zillow last checked:
Listing updated:
Listed by:
Thomas Nickley, Jr 407-629-4420,
KELLER WILLIAMS REALTY AT THE PARKS 407-629-4420,
Ryan Harp 407-493-7329,
KELLER WILLIAMS REALTY AT THE PARKS
Bought with:
James Brodick, LLC, 3485312
REALTY PROS ASSURED
Source: Stellar MLS,MLS#: O6331263 Originating MLS: Orlando Regional
Originating MLS: Orlando Regional
Facts & features
Interior
Bedrooms & bathrooms
- Bedrooms: 4
- Bathrooms: 3
- Full bathrooms: 3
Primary bedroom
- Features: Walk-In Closet(s)
- Level: First
- Area: 294 Square Feet
- Dimensions: 21x14
Bedroom 2
- Features: Walk-In Closet(s)
- Level: First
- Area: 143 Square Feet
- Dimensions: 13x11
Bedroom 3
- Features: Walk-In Closet(s)
- Level: First
- Area: 143 Square Feet
- Dimensions: 13x11
Bedroom 4
- Features: Walk-In Closet(s)
- Level: First
- Area: 143 Square Feet
- Dimensions: 13x11
Dining room
- Level: First
- Area: 154 Square Feet
- Dimensions: 14x11
Great room
- Level: First
- Area: 952 Square Feet
- Dimensions: 34x28
Kitchen
- Level: First
- Area: 104 Square Feet
- Dimensions: 13x8
Heating
- Central
Cooling
- Central Air
Appliances
- Included: Dishwasher, Microwave, Range, Refrigerator
- Laundry: Inside, Laundry Room
Features
- Ceiling Fan(s), Crown Molding, Open Floorplan, Tray Ceiling(s), Walk-In Closet(s)
- Flooring: Ceramic Tile, Vinyl
- Windows: Hurricane Shutters
- Has fireplace: No
Interior area
- Total structure area: 4,128
- Total interior livable area: 3,030 sqft
Property
Parking
- Total spaces: 3
- Parking features: Garage - Attached
- Attached garage spaces: 3
Features
- Levels: One
- Stories: 1
- Exterior features: Sidewalk
- Has private pool: Yes
- Pool features: Salt Water, Screen Enclosure, Solar Heat
- Fencing: Vinyl
Lot
- Size: 0.45 Acres
Details
- Parcel number: 603829000920
- Zoning: R-1
- Special conditions: None
Construction
Type & style
- Home type: SingleFamily
- Property subtype: Single Family Residence
Materials
- Block
- Foundation: Slab
- Roof: Shingle
Condition
- New construction: No
- Year built: 2016
Utilities & green energy
- Sewer: Public Sewer
- Water: Public
- Utilities for property: BB/HS Internet Available, Electricity Connected, Sewer Connected, Water Connected
Community & HOA
Community
- Pet fee: $0 monthly
- Subdivision: NORTH RIDGE
HOA
- Has HOA: Yes
- HOA fee: $67 monthly
- HOA name: Jeanne Askew
- HOA phone: 407-247-4614
Location
- Region: Deland
Financial & listing details
- Price per square foot: $180/sqft
- Tax assessed value: $461,157
- Annual tax amount: $5,111
- Date on market: 7/29/2025
- Cumulative days on market: 12 days
- Listing terms: Cash,Conventional,FHA,VA Loan
- Ownership: Fee Simple
- Total actual rent: 0
- Electric utility on property: Yes
- Road surface type: Asphalt
Price history
| Date | Event | Price |
|---|---|---|
| 9/22/2025 | Sold | $545,000-1.8%$180/sqft |
Source:  Stellar MLS #O6331263 Report a problem Stellar MLS #O6331263 Report a problem | ||
| 8/11/2025 | Pending sale | $554,900$183/sqft |
Source: Stellar MLS #O6331263 Report a problem | ||
| 7/29/2025 | Listed for sale | $554,900+2%$183/sqft |
Source: Stellar MLS #O6331263 Report a problem | ||
| 10/12/2024 | Sold | $544,000-2.7%$180/sqft |
Source: Stellar MLS #V4935989 Report a problem | ||
| 8/23/2024 | Pending sale | $559,000$184/sqft |
Source: Stellar MLS #V4935989 Report a problem | ||
| 7/10/2024 | Price change | $559,000-1.9%$184/sqft |
Source: Stellar MLS #V4935989 Report a problem | ||
| 7/3/2024 | Listed for sale | $570,000$188/sqft |
Source: Stellar MLS #V4935989 Report a problem | ||
| 5/30/2024 | Pending sale | $570,000$188/sqft |
Source: Stellar MLS #V4935989 Report a problem | ||
| 5/2/2024 | Listed for sale | $570,000+116.5%$188/sqft |
Source: Stellar MLS #V4935989 Report a problem | ||
| 7/14/2016 | Sold | $263,275+0.1%$87/sqft |
Source: Public Record Report a problem | ||
| 5/8/2016 | Pending sale | $262,925$87/sqft |
Source: ADNORAM REALTY #O5397051 Report a problem | ||
| 5/8/2016 | Listed for sale | $262,925$87/sqft |
Source: ADNORAM REALTY #O5397051 Report a problem | ||
| 1/6/2016 | Listing removed | $262,925$87/sqft |
Source: ADNORAM REALTY #O5397051 Report a problem | ||
| 10/8/2015 | Listed for sale | $262,925$87/sqft |
Source: ADNORAM REALTY #O5397051 Report a problem | ||
Public tax history
| Year | Property taxes | Tax assessment |
|---|---|---|
| 2025 | $7,955 +55.6% | $461,157 +54.7% |
| 2024 | $5,111 +2.9% | $298,057 +3% |
| 2023 | $4,966 +3% | $289,376 +3% |
| 2022 | $4,821 | $280,948 +3% |
| 2021 | -- | $272,765 +1.4% |
| 2020 | $4,913 | $268,999 +2.3% |
| 2019 | $4,913 -5.3% | $262,951 +1.9% |
| 2018 | $5,186 -0.1% | $258,048 +2.1% |
| 2017 | $5,192 -1% | $252,740 +2146.6% |
| 2016 | $5,243 +1006% | $11,250 |
| 2015 | $474 +8.3% | $11,250 |
| 2014 | $438 | $11,250 +19% |
| 2013 | -- | $9,450 -5.8% |
| 2012 | -- | $10,035 -16.4% |
| 2011 | -- | $12,000 -20% |
| 2010 | -- | $15,000 -6.3% |
| 2009 | -- | $16,000 -46.7% |
| 2007 | -- | $30,000 |
Find assessor info on the county website
Neighborhood: 32724
Nearby homes
- $376,6004 bd2 ba2.1k sqft60 Virginia Ave, Deland, FL 32724Off Market
- $403,3003 bd2 ba2.3k sqft64 Virginia Ave, Deland, FL 32724Off Market
- $59,5002 bd1 ba672 sqft254 Evergreen Ter, Deland, FL 32724Off Market
- $61,0002 bd1 ba672 sqft256 Evergreen Ter, Deland, FL 32724Off Market
- $136,3003 bd2 ba1k sqft248 Evergreen Ter, Deland, FL 32724Off Market
- $451,4004 bd3 ba2.4k sqft66 Virginia Ave, Deland, FL 32724Off Market
- $429,4004 bd3 ba2.4k sqft58 Virginia Ave, Deland, FL 32724Off Market
- $265,0003 bd2 ba1.4k sqft260 Evergreen Ter, Deland, FL 32724Sold
Nearby schools
GreatSchools rating
- 5/10George W. Marks Elementary SchoolGrades: K-5Distance: 2.8 mi
- 4/10Deland Middle SchoolGrades: 6-8Distance: 5.6 mi
- 6/10Deland High SchoolGrades: PK,9-12Distance: 3.4 mi
Schools provided by the listing agent
- Elementary: George Marks Elem
- Middle: Deland Middle
- High: Deland High
Source: Stellar MLS. This data may not be complete. We recommend contacting the local school district to confirm school assignments for this home.
Get a cash offer in 3 minutes
Find out how much your home could sell for in as little as 3 minutes with a no-obligation cash offer.
Estimated market value
$549,300
Get a cash offer in 3 minutes
Find out how much your home could sell for in as little as 3 minutes with a no-obligation cash offer.
Estimated market value
$549,300
- Florida
- Volusia County
- Deland
- 32724
- 62 Virginia Ave
Nearby cities
Nearby zip codes
Other Deland Topics
