Rare opportunity to own this historic 1730 stately antique colonial exuding charm and historic detailing throughout with 6 fireplaces, wide pine floors, wainscoting, beamed ceilings, and 2 staircases. With character and warmth, this home offers stone floored family room warmed with wood stove, versatile rustic bonus room, office or music room with loft. The striking custom built kitchen with fireplace is highlighted with soap stone sink and counters, Aga stove, and subzero, plus custom walk-in pantry. Elegance in the formal living room and dining room. Two staircases lead to the second floor while another leads to the walk-up attic. Spacious large fireplaced bedrooms and bath complete the second floor with a potential 2nd bathroom space. The first floor has another bath awaiting completion. Radiant heat is found in family room and basement. Meticulously renovated with Pella windows, updated electrical and custom kitchen, back-up generator. Picturesque gardens and patio on country road
Sold for $1,007,000
$1,007,000
62 W Bare Hill Rd, Harvard, MA 01451
3beds
3,742sqft
Single Family Residence
Built in 1730
1.3 Acres Lot
$1,172,200 Zestimate®
$269/sqft
$4,520 Estimated rent
Home value
$1,172,200
$1.07M - $1.29M
$4,520/mo
Zestimate® history
Owner options
List your home for rent
$4,520/mo
Rent Zestimate®
Find your next renter with Zillow Rental Manager. Plus, with online applications, you can quickly screen prospective tenants – for free.
$4,520/mo
Rent Zestimate®
Refinance and save
$6,832/mo
Est. payment
Refinancing to a lower rate could help reduce your monthly payments and save thousands over the life of the loan.
$6,832/mo
Est. payment
Explore your selling options
Work with a Zillow partner agent
Leverage their expertise and Zillow's premium Showcase listings to get your home seen by more buyers.
Get startedList with your own agent
Get your home in front of millions of buyers by listing it on Zillow.
Learn how to do itSell it yourself
Take full control of how buyers see your home on Zillow by listing For Sale by Owner (FSBO).
List your homeWhat's special
Meticulously renovatedPella windowsCustom kitchenBeamed ceilingsWide pine floorsMusic roomCustom built kitchen
Zillow last checked:
Listing updated:
Listed by:
Eileen Griffin Wright 978-502-5890,
Keller Williams Realty North Central 978-779-5090,
B. J. Pessia 978-855-2529
Bought with:
Jessica Mackey
Hammond Residential Real Estate
Source: MLS PIN,MLS#: 73175986
Facts & features
Interior
Bedrooms & bathrooms
- Bedrooms: 3
- Bathrooms: 1
- Full bathrooms: 1
Primary bedroom
- Features: Flooring - Wood
- Level: First
- Area: 288
- Dimensions: 24 x 12
Bedroom 2
- Features: Flooring - Wood
- Level: Second
- Area: 210
- Dimensions: 14 x 15
Bedroom 3
- Features: Fireplace, Flooring - Wood
- Level: Second
- Area: 225
- Dimensions: 15 x 15
Primary bathroom
- Features: No
Bathroom 1
- Features: Bathroom - With Tub & Shower
- Level: Second
- Area: 49
- Dimensions: 7 x 7
Bathroom 2
- Level: Second
Bathroom 3
- Level: First
Dining room
- Features: Flooring - Wood
- Level: First
- Area: 210
- Dimensions: 14 x 15
Family room
- Features: Wood / Coal / Pellet Stove, Flooring - Stone/Ceramic Tile, Cable Hookup
- Level: Main,First
- Area: 275
- Dimensions: 25 x 11
Kitchen
- Features: Beamed Ceilings, Closet/Cabinets - Custom Built, Flooring - Wood, Pantry, Countertops - Stone/Granite/Solid, Cabinets - Upgraded, Country Kitchen, Remodeled, Gas Stove
- Level: Main,First
- Area: 288
- Dimensions: 24 x 12
Living room
- Features: Flooring - Wood
- Level: First
- Area: 210
- Dimensions: 14 x 15
Office
- Level: First
- Area: 156
- Dimensions: 13 x 12
Heating
- Baseboard, Radiant, Oil
Cooling
- None
Appliances
- Included: Water Heater, Range, Dishwasher, Refrigerator, Water Treatment
- Laundry: In Basement, Electric Dryer Hookup, Washer Hookup
Features
- Vaulted Ceiling(s), Office, Bonus Room, Walk-up Attic, Internet Available - Broadband
- Flooring: Pine, Other, Flooring - Wood
- Windows: Insulated Windows
- Basement: Full,Walk-Out Access,Sump Pump,Concrete
- Number of fireplaces: 6
- Fireplace features: Dining Room, Kitchen, Living Room, Master Bedroom, Bedroom
Interior area
- Total structure area: 3,742
- Total interior livable area: 3,742 sqft
Property
Parking
- Total spaces: 4
- Parking features: Off Street
- Uncovered spaces: 4
Features
- Patio & porch: Patio
- Exterior features: Patio, Garden
- Waterfront features: Lake/Pond, 1/2 to 1 Mile To Beach, Beach Ownership(Public)
Lot
- Size: 1.3 Acres
- Features: Cleared
Details
- Parcel number: M:26 B:62,1534915
- Zoning: Res
Construction
Type & style
- Home type: SingleFamily
- Architectural style: Colonial,Antique
- Property subtype: Single Family Residence
Materials
- Frame
- Foundation: Stone
- Roof: Wood
Condition
- Year built: 1730
Utilities & green energy
- Electric: Generator, Circuit Breakers, 200+ Amp Service, Generator Connection
- Sewer: Private Sewer
- Water: Private
- Utilities for property: for Electric Dryer, Washer Hookup, Generator Connection
Community & HOA
Community
- Features: Tennis Court(s), Park, Walk/Jog Trails, Stable(s), Golf, Conservation Area, Highway Access, House of Worship, Public School
HOA
- Has HOA: No
Location
- Region: Harvard
Financial & listing details
- Price per square foot: $269/sqft
- Tax assessed value: $858,200
- Annual tax amount: $14,255
- Date on market: 9/7/2026
- Listing terms: Contract
- Exclusions: Kit & Dr Chandeliers, Pendants, Hearth Items, Curtain Hangers, Curtains, Tiebacks, Pot Rack, W/D
Price history
| Date | Event | Price |
|---|---|---|
| 12/28/2023 | Sold | $1,007,000+0.7%$269/sqft |
Source: MLS PIN #73175986 Report a problem | ||
| 11/9/2023 | Contingent | $999,900$267/sqft |
Source: MLS PIN #73175986 Report a problem | ||
| 11/1/2023 | Listed for sale | $999,900$267/sqft |
Source: MLS PIN #73175986 Report a problem | ||
Public tax history
| Year | Property taxes | Tax assessment |
|---|---|---|
| 2025 | $14,919 -3.1% | $953,300 -7.8% |
| 2024 | $15,402 +8% | $1,033,700 +20.4% |
| 2023 | $14,255 +2.3% | $858,200 +10.3% |
| 2022 | $13,930 +9.1% | $777,800 +14.4% |
| 2021 | $12,767 +11.6% | $679,800 +9.7% |
| 2020 | $11,444 +1.8% | $619,600 -4% |
| 2019 | $11,245 +3.6% | $645,500 +2% |
| 2018 | $10,858 +11.4% | $633,100 +17.5% |
| 2017 | $9,750 +1.5% | $538,700 +1.2% |
| 2016 | $9,606 | $532,200 |
Find assessor info on the county website
Neighborhood: 01451
Nearby homes
- $1,798,2003 bd4 ba3.3k sqft55 W Bare Hill Rd, Harvard, MA 01451Off Market
- $591,6003 bd1 ba1.4k sqft34 Woodside Rd, Harvard, MA 01451Off Market
- $1,124,8004 bd2 ba2.8k sqft30 Woodside Rd, Harvard, MA 01451Off Market
- $1,337,8002.24 acres40 Woodside Rd, Harvard, MA 01451Off Market
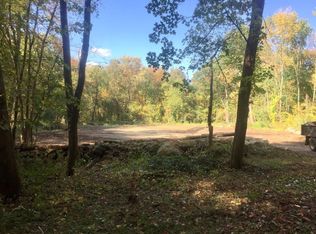
- $732,1004 bd2 ba1.8k sqft107 Tahanto Trl, Harvard, MA 01451Off Market
- $596,5003 bd1 ba1.5k sqft10 Woodside Rd, Harvard, MA 01451Off Market
- $866,4003 bd2 ba3.3k sqft50 W Bare Hill Rd, Harvard, MA 01451Off Market
- $845,0003 bd3 ba2.5k sqft38 Woodside Rd, Harvard, MA 01451Sold
Nearby schools
GreatSchools rating
- 10/10Hildreth Elementary SchoolGrades: PK-5Distance: 1.7 mi
- 8/10The Bromfield Middle SchoolGrades: 6-8Distance: 1.6 mi
- 10/10The Bromfield SchoolGrades: 9-12Distance: 1.6 mi
Schools provided by the listing agent
- High: Bromfield
Source: MLS PIN. This data may not be complete. We recommend contacting the local school district to confirm school assignments for this home.
Get a cash offer in 3 minutes
Find out how much your home could sell for in as little as 3 minutes with a no-obligation cash offer.
Estimated market value
$1,172,200
Get a cash offer in 3 minutes
Find out how much your home could sell for in as little as 3 minutes with a no-obligation cash offer.
Estimated market value
$1,172,200
- Massachusetts
- Worcester County
- Harvard
- 01451
- 62 W Bare Hill Rd
