MULTIPLE OFFERS RECEIVED on this GORGEOUS END UNIT TOWNHOME now available for the discerning buyer that only wants the best! The private entrance to this 3BR, 2.1 bath gem has its own walkway leading to a welcoming porch. Step into the front door to a roomy foyer that leads to an airy, beautifully remodeled, stunning home that blends beauty & function with its modern open eat-in kitchen, living & dining room areas. The well appointed kitchen has custom dove gray, soft close cabinets, elevated granite countertops that comes with a deep sink and a new faucet. The backsplash is a herringbone patterned marble to complement the ceramic floor tiles and newer SS appliances like the refrigerator, dishwasher, built in microwave and a modern gas stove. The kitchen has a pantry and an eating area, while the adjacent dining room (now used as a flex room) is next to the roomy, open 2 story living room with warm Brazilian cherry wood flooring throughout, high ceilings and custom wood blinds. The dining room has a brand new thermal custom sliding door w a big transom window above it leading to a private patio outside, perfect for outdoor entertaining or quiet reflection. There is also a convenient remodeled powder room on the main level across from the laundry/utility room complete w washer & dryer, a laundry sink, newer hot water heater & a high efficient, well maintained furnace. An oak railed staircase takes you up to the second floor with 3 big bedrooms, including the Master with an ensuite bathroom w a shower, and a full hall bath with a tub. The second BR is now being used as a study with a French door. Bedrooms and hallways all have the Brazilian cherry wood throughout, and new modern light fixtures accentuate the beauty of this home on both levels. The spacious 2 car garage comes with a new opener and an extra two cars can fit into the driveway. Custom blinds & drapes add elegance & style while the vaulted ceilings add an atmosphere of space & light to the home, especially with this being a corner unit with extra windows. Enjoy the outdoors on a private patio or walk to an adjacent park a stone's throw away from this lovely home. Bike trails, walking trails, surround the subdivision and its proximity to schools, shops, parks and the highways make it the perfect place to call your new home. NOTE: Offers have a deadline of HIGHEST and BEST by Monday, OCTOBER 2 at 12 NOON , ALL OFFERS must have a preapproval attached to them and emailed to listing broker. Sellers would like a 60 day close after acceptance, sold "AS IS".
Closed
$310,000
62 W Briarwood Dr, Streamwood, IL 60107
3beds
1,546sqft
Townhouse, Single Family Residence
Built in 1997
-- sqft lot
$354,300 Zestimate®
$201/sqft
$2,991 Estimated rent
Home value
$354,300
$337,000 - $372,000
$2,991/mo
Zestimate® history
Owner options
List your home for rent
$2,991/mo
Rent Zestimate®
Find your next renter with Zillow Rental Manager. Plus, with online applications, you can quickly screen prospective tenants – for free.
$2,991/mo
Rent Zestimate®
Refinance and save
$2,413/mo
Est. payment
Refinancing to a lower rate could help reduce your monthly payments and save thousands over the life of the loan.
$2,413/mo
Est. payment
Explore your selling options
Work with a Zillow partner agent
Leverage their expertise and Zillow's premium Showcase listings to get your home seen by more buyers.
Get startedList with your own agent
Get your home in front of millions of buyers by listing it on Zillow.
Learn how to do itSell it yourself
Take full control of how buyers see your home on Zillow by listing For Sale by Owner (FSBO).
List your homeWhat's special
Zillow last checked:
Listing updated:
Listed by:
Maria Wildoer, CSC 847-912-3997,
Realty Executives Advance
Bought with:
Donata Ostapyshyn, CSC,E-PRO,PSA,RENE,SFR
RE/MAX Suburban
Source: MRED as distributed by MLS GRID,MLS#: 11888176
Facts & features
Interior
Bedrooms & bathrooms
- Bedrooms: 3
- Bathrooms: 3
- Full bathrooms: 2
- 1/2 bathrooms: 1
Rooms
- Room types: Walk In Closet
Primary bedroom
- Features: Flooring (Hardwood), Window Treatments (Blinds), Bathroom (Full)
- Level: Second
- Area: 180 Square Feet
- Dimensions: 15X12
Bedroom 2
- Features: Flooring (Hardwood), Window Treatments (Blinds)
- Level: Second
- Area: 130 Square Feet
- Dimensions: 13X10
Bedroom 3
- Features: Flooring (Hardwood), Window Treatments (Blinds)
- Level: Second
- Area: 130 Square Feet
- Dimensions: 13X10
Dining room
- Features: Flooring (Hardwood), Window Treatments (Window Treatments)
- Level: Main
- Area: 110 Square Feet
- Dimensions: 11X10
Kitchen
- Features: Kitchen (Eating Area-Table Space, Pantry-Closet, Pantry-Walk-in, Custom Cabinetry, Granite Counters, Pantry, SolidSurfaceCounter, Updated Kitchen), Flooring (Ceramic Tile)
- Level: Main
- Area: 120 Square Feet
- Dimensions: 12X10
Laundry
- Level: Main
- Area: 35 Square Feet
- Dimensions: 7X5
Living room
- Features: Flooring (Hardwood), Window Treatments (Window Treatments)
- Level: Main
- Area: 182 Square Feet
- Dimensions: 14X13
Walk in closet
- Level: Second
- Area: 12 Square Feet
- Dimensions: 3X4
Heating
- Natural Gas, Forced Air
Cooling
- Central Air
Appliances
- Laundry: Main Level, In Unit, Sink
Features
- Cathedral Ceiling(s), Walk-In Closet(s), High Ceilings, Open Floorplan, Granite Counters, Pantry
- Flooring: Hardwood
- Windows: Drapes
- Basement: None
Interior area
- Total structure area: 0
- Total interior livable area: 1,546 sqft
Property
Parking
- Total spaces: 2
- Parking features: Asphalt, Garage Door Opener, On Site, Attached, Garage
- Attached garage spaces: 2
- Has uncovered spaces: Yes
Accessibility
- Accessibility features: No Disability Access
Features
- Patio & porch: Patio
Lot
- Features: Common Grounds, Corner Lot, Cul-De-Sac
Details
- Parcel number: 06272170031022
- Special conditions: None
Construction
Type & style
- Home type: Townhouse
- Property subtype: Townhouse, Single Family Residence
Materials
- Vinyl Siding
Condition
- New construction: No
- Year built: 1997
- Major remodel year: 2018
Utilities & green energy
- Electric: 200+ Amp Service
- Sewer: Public Sewer
- Water: Lake Michigan, Public
Community & HOA
Community
- Subdivision: Concord Station
HOA
- Has HOA: Yes
- Services included: Insurance, Exterior Maintenance, Lawn Care, Snow Removal
- HOA fee: $205 monthly
Location
- Region: Streamwood
Financial & listing details
- Price per square foot: $201/sqft
- Tax assessed value: $213,400
- Annual tax amount: $6,477
- Date on market: 9/25/2023
- Listing terms: Conventional
- Ownership: Condo
Price history
| Date | Event | Price |
|---|---|---|
| 12/5/2023 | Sold | $310,000+3.4%$201/sqft |
Source:  MRED as distributed by MLS GRID #11888176 Report a problem MRED as distributed by MLS GRID #11888176 Report a problem | ||
| 10/4/2023 | Contingent | $299,900$194/sqft |
Source: MRED as distributed by MLS GRID #11888176 Report a problem | ||
| 9/25/2023 | Listed for sale | $299,900+35.7%$194/sqft |
Source: MRED as distributed by MLS GRID #11888176 Report a problem | ||
| 6/13/2006 | Sold | $221,000+21.4%$143/sqft |
Source: Public Record Report a problem | ||
| 2/21/2002 | Sold | $182,000+6.1%$118/sqft |
Source: Public Record Report a problem | ||
| 9/12/2000 | Sold | $171,500+24.3%$111/sqft |
Source: Public Record Report a problem | ||
| 9/12/1997 | Sold | $138,000$89/sqft |
Source: Agent Provided Report a problem | ||
| 6/10/1997 | Sold | $138,000-1.8%$89/sqft |
Source: Public Record Report a problem | ||
| 12/7/1995 | Sold | $140,500$91/sqft |
Source: Public Record Report a problem | ||
Public tax history
| Year | Property taxes | Tax assessment |
|---|---|---|
| 2024 | $6,771 +3% | $21,340 +0% |
| 2023 | $6,573 +2.7% | $21,339 |
| 2022 | $6,401 -1.2% | $21,339 +20.4% |
| 2021 | $6,477 +1.7% | $17,718 |
| 2020 | $6,367 +0.6% | $17,718 -10.6% |
| 2019 | $6,332 +14.9% | $19,817 +26.7% |
| 2018 | $5,510 +1.4% | $15,646 |
| 2017 | $5,435 +7.2% | $15,646 |
| 2016 | $5,068 +3.3% | $15,646 +13.1% |
| 2015 | $4,908 +1.5% | $13,837 |
| 2014 | $4,834 -4% | $13,837 -7% |
| 2013 | $5,034 -11.5% | $14,872 -20.4% |
| 2012 | $5,692 +9.9% | $18,684 |
| 2011 | $5,179 +0.1% | $18,684 |
| 2010 | $5,173 +4.1% | $18,684 -7.1% |
| 2009 | $4,971 +4% | $20,114 -7% |
| 2008 | $4,778 +1.5% | $21,629 |
| 2007 | $4,708 +16.2% | $21,629 +18.3% |
| 2006 | $4,053 +15.5% | $18,283 |
| 2005 | $3,510 +2.7% | $18,283 |
| 2004 | $3,419 -2.7% | $18,283 +7.6% |
| 2003 | $3,515 -4.5% | $16,993 |
| 2002 | $3,681 +18.5% | $16,993 |
| 2001 | $3,107 -12% | $16,993 +11.4% |
| 2000 | $3,530 +0.6% | $15,257 |
| 1999 | $3,509 | $15,257 |
Find assessor info on the county website
Neighborhood: 60107
Nearby homes
- $318,8003 bd2 ba1.1k sqft10 Briarwood Dr, Streamwood, IL 60107Off Market
- $285,2002 bd-- ba-- sqft33 W Briarwood Dr, Streamwood, IL 60107Off Market
- $306,5002 bd2 ba1.2k sqft35 W Briarwood Dr, Streamwood, IL 60107Off Market
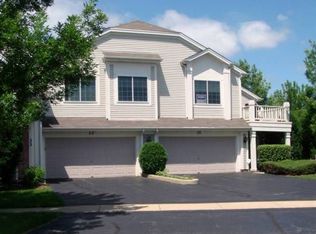
- $316,1002 bd1 ba-- sqft39 W Briarwood Dr, Streamwood, IL 60107Off Market

- $305,8002 bd2 ba-- sqft41 W Briarwood Dr, Streamwood, IL 60107Off Market
- $282,9002 bd2 ba-- sqft43 W Briarwood Dr, Streamwood, IL 60107Off Market
- $294,9002 bd3 ba1.3k sqft40 W Briarwood Dr, Streamwood, IL 60107Off Market
- $302,7002 bd-- ba-- sqft38 W Briarwood Dr, Streamwood, IL 60107Off Market
- $301,7002 bd-- ba-- sqft36 W Briarwood Dr, Streamwood, IL 60107Off Market
Nearby schools
GreatSchools rating
- 6/10Hanover Countryside Elementary SchoolGrades: PK-6Distance: 1 mi
- 4/10Canton Middle SchoolGrades: 7-8Distance: 1.5 mi
- 3/10Streamwood High SchoolGrades: 9-12Distance: 1.2 mi
Schools provided by the listing agent
- Elementary: Laurel Hill Elementary School
- Middle: Tefft Middle School
- High: Streamwood High School
- District: 46
Source: MRED as distributed by MLS GRID. This data may not be complete. We recommend contacting the local school district to confirm school assignments for this home.
Get a cash offer in 3 minutes
Find out how much your home could sell for in as little as 3 minutes with a no-obligation cash offer.
Estimated market value
$354,300
Get a cash offer in 3 minutes
Find out how much your home could sell for in as little as 3 minutes with a no-obligation cash offer.
Estimated market value
$354,300
- Illinois
- Cook County
- Streamwood
- 60107
- 62 W Briarwood Dr
Nearby cities
Nearby zip codes
Other Streamwood Topics
