Contemporary Luxury Estate nestled on a corner lot in Pinnacle Country Club featuring an impressive, grand foyer w/ spiral staircase w/ floor to ceiling windows showcasing gorgeous views. The formal dining, custom-designed kitchen w/ large island offering pantry storage built- in, cabinets galore, eat-in dining area w/ double-sided fireplace adjoining the expansive family room & opening to the outdoor, cabana style patio & kitchen, are all perfect for entertaining. The private master retreat is truly an oasis w/ dome ceiling, double-sided fireplace, dreamy master bath w/ soaking tub, walk-through shower, heated floors & designer closet attached to laundry room. Upstairs you will find 3 en- suite bdrms w/walk-in closets, library, gym, 2nd laundry, game room & outdoor seating area. Basement features private suite w/ its own bathroom & patio plus theatre room w/kitchenette. The entertainment continues out back w/ heated, gunite pool, hot tub & sports court. THE ULTIMATE DREAM HOME
Sold for $3,037,500
$3,037,500
62 W Buckingham Dr, Rogers, AR 72758
5beds
8,911sqft
Single Family Residence
Built in 2008
0.88 Acres Lot
$3,511,100 Zestimate®
$341/sqft
$5,966 Estimated rent
Home value
$3,511,100
$3.20M - $3.90M
$5,966/mo
Zestimate® history
Owner options
List your home for rent
$5,966/mo
Rent Zestimate®
Find your next renter with Zillow Rental Manager. Plus, with online applications, you can quickly screen prospective tenants – for free.
$5,966/mo
Rent Zestimate®
Refinance and save
$14,284/mo
Est. payment
Refinancing to a lower rate could help reduce your monthly payments and save thousands over the life of the loan.
$14,284/mo
Est. payment
Explore your selling options
Work with a Zillow partner agent
Leverage their expertise and Zillow's premium Showcase listings to get your home seen by more buyers.
Get startedList with your own agent
Get your home in front of millions of buyers by listing it on Zillow.
Learn how to do itSell it yourself
Take full control of how buyers see your home on Zillow by listing For Sale by Owner (FSBO).
List your homeWhat's special
Double-sided fireplaceSports courtHeated gunite poolPrivate suitePrivate master retreatOutdoor cabana style patioHot tub
Zillow last checked:
Listing updated:
Listed by:
Amber Nye 479-696-0600,
Coldwell Banker Harris McHaney & Faucette-Rogers
Bought with:
Brandon Still, SA00081991
Collier & Associates
Source: ArkansasOne MLS,MLS#: 1289015 Originating MLS: Northwest Arkansas Board of REALTORS MLS
Originating MLS: Northwest Arkansas Board of REALTORS MLSFacts & features
Interior
Bedrooms & bathrooms
- Bedrooms: 5
- Bathrooms: 8
- Full bathrooms: 7
- 1/2 bathrooms: 1
Primary bedroom
- Level: Main
Bedroom
- Level: Basement
Bedroom
- Level: Second
Bedroom
- Level: Second
Bedroom
- Level: Second
Bedroom
- Level: Basement
Primary bathroom
- Level: Main
Bathroom
- Level: Second
Bathroom
- Level: Second
Bathroom
- Level: Second
Bonus room
- Level: Second
Den
- Level: Main
Dining room
- Level: Main
Eat in kitchen
- Level: Main
Exercise room
- Level: Second
Garage
- Level: Main
Half bath
- Level: Main
Kitchen
- Level: Main
Library
- Level: Second
Living room
- Level: Main
Media room
- Level: Basement
Mud room
- Level: Main
Storage room
- Level: Basement
Utility room
- Level: Main
Other
- Level: Basement
Heating
- Central, Gas
Cooling
- Central Air, Electric, ENERGY STAR Qualified Equipment
Appliances
- Included: Built-In Range, Built-In Oven, Double Oven, Dishwasher, Disposal, Gas Range, Gas Water Heater, Ice Maker, Microwave, Refrigerator, Trash Compactor, ENERGY STAR Qualified Appliances, PlumbedForIce Maker
- Laundry: Washer Hookup, Dryer Hookup
Features
- Attic, Wet Bar, Built-in Features, Ceiling Fan(s), Central Vacuum, Eat-in Kitchen, Granite Counters, Hot Tub/Spa, Intercom, Pantry, Programmable Thermostat, Quartz Counters, Split Bedrooms, Smart Home, Walk-In Closet(s), Wired for Sound, Window Treatments, Storage, Wine Cellar
- Flooring: Carpet, Ceramic Tile, Wood
- Windows: Blinds
- Basement: Finished,Crawl Space
- Number of fireplaces: 2
- Fireplace features: Bedroom, Gas Log, Kitchen, Living Room, Multi-Sided
Interior area
- Total structure area: 8,911
- Total interior livable area: 8,911 sqft
Property
Parking
- Total spaces: 4
- Parking features: Attached, Garage, Garage Door Opener
- Has attached garage: Yes
- Covered spaces: 4
Features
- Levels: Three Or More
- Stories: 3
- Patio & porch: Balcony, Covered, Patio
- Exterior features: Concrete Driveway
- Has private pool: Yes
- Pool features: Gunite, Heated, In Ground, Pool, Private, Community
- Has spa: Yes
- Spa features: Community, Hot Tub
- Fencing: Back Yard,Metal
- Has view: Yes
- View description: Golf Course
- Waterfront features: None
Lot
- Size: 0.88 Acres
- Features: Central Business District, Corner Lot, Landscaped, Near Park, Subdivision, Close to Clubhouse, Near Golf Course
Details
- Additional structures: None
- Parcel number: 0216555000
- Special conditions: None
- Other equipment: Intercom
Construction
Type & style
- Home type: SingleFamily
- Architectural style: Contemporary
- Property subtype: Single Family Residence
Materials
- Brick
- Foundation: Crawlspace, Slab
- Roof: Architectural,Shingle
Condition
- New construction: No
- Year built: 2008
Utilities & green energy
- Sewer: Public Sewer
- Water: Public
- Utilities for property: Cable Available, Electricity Available, Natural Gas Available, Phone Available, Sewer Available, Water Available, Recycling Collection
Green energy
- Energy efficient items: Appliances
Community & HOA
Community
- Features: Clubhouse, Golf, Gated, Playground, Pool, Sauna, Tennis Court(s), Near Fire Station, Near Hospital, Near Schools, Park, Shopping, Trails/Paths
- Security: Security System, Fire Sprinkler System, Gated Community, Smoke Detector(s), Security Service
- Subdivision: Pinnacle Sub Ph 4 Rogers
Location
- Region: Rogers
Financial & listing details
- Price per square foot: $341/sqft
- Tax assessed value: $2,354,000
- Annual tax amount: $19,105
- Date on market: 10/11/2024
- Cumulative days on market: 15 days
Price history
| Date | Event | Price |
|---|---|---|
| 11/22/2024 | Sold | $3,037,500-2.8%$341/sqft |
Source:  ArkansasOne MLS #1289015 Report a problem ArkansasOne MLS #1289015 Report a problem | ||
| 10/11/2024 | Listed for sale | $3,125,000+12.6%$351/sqft |
Source: ArkansasOne MLS #1289015 Report a problem | ||
| 4/21/2023 | Sold | $2,775,000-4.3%$311/sqft |
Source: ArkansasOne MLS #1234750 Report a problem | ||
| 12/7/2022 | Listed for sale | $2,900,000+84.1%$325/sqft |
Source: ArkansasOne MLS #1234750 Report a problem | ||
| 12/5/2018 | Sold | $1,575,000-4.5%$177/sqft |
Source: ArkansasOne MLS #1071296 Report a problem | ||
| 9/4/2018 | Price change | $1,650,000-4.3%$185/sqft |
Source: Portfolio Luxury Real Estate Redefined #1071296 Report a problem | ||
| 7/31/2018 | Price change | $1,725,000-4.2%$194/sqft |
Source: Portfolio Luxury Real Estate Redefined #1071296 Report a problem | ||
| 1/31/2018 | Listed for sale | $1,800,000+0.1%$202/sqft |
Source: Portfolio Luxury Real Estate Redefined #1071296 Report a problem | ||
| 9/21/2017 | Listing removed | $1,799,000$202/sqft |
Source: Portfolio Luxury Real Estate Redefined #1037409 Report a problem | ||
| 2/8/2017 | Listed for sale | $1,799,000-2.7%$202/sqft |
Source: Portfolio Luxury Real Estate Redefined #1037409 Report a problem | ||
| 7/20/2016 | Listing removed | $1,849,000$207/sqft |
Source: Portfolio Luxury Real Estate Redefined #1011320 Report a problem | ||
| 3/15/2016 | Listed for sale | $1,849,000$207/sqft |
Source: Portfolio Luxury Real Estate Redefined #1011320 Report a problem | ||
| 2/1/2016 | Listing removed | $1,849,000-2.6%$207/sqft |
Source: Portfolio Luxury Real Estate Redefined #725420 Report a problem | ||
| 1/30/2015 | Listed for sale | $1,899,000$213/sqft |
Source: Portfolio Luxury Real Estate Redefined #725420 Report a problem | ||
| 12/28/2014 | Listing removed | $1,899,000$213/sqft |
Source: Portfolio Luxury Real Estate Redefined #671106 Report a problem | ||
| 9/4/2014 | Price change | $1,899,000-5%$213/sqft |
Source: Portfolio Luxury Real Estate Redefined #671106 Report a problem | ||
| 10/8/2013 | Price change | $1,999,900-7%$224/sqft |
Source: Portfolio Luxury Real Estate #671106 Report a problem | ||
| 7/31/2013 | Listed for sale | $2,150,000-10.4%$241/sqft |
Source: Portfolio Luxury Real Estate #671106 Report a problem | ||
| 6/18/2012 | Listing removed | $2,400,000$269/sqft |
Source: Owner Report a problem | ||
| 6/8/2012 | Listed for sale | $2,400,000+37.1%$269/sqft |
Source: Owner Report a problem | ||
| 10/12/2011 | Sold | $1,750,000-7.9%$196/sqft |
Source: Public Record Report a problem | ||
| 2/9/2011 | Listed for sale | $1,900,000+625.2%$213/sqft |
Source: Crye-Leike #595977 Report a problem | ||
| 6/15/2006 | Sold | $262,000$29/sqft |
Source: Public Record Report a problem | ||
Public tax history
| Year | Property taxes | Tax assessment |
|---|---|---|
| 2025 | $27,554 -1.5% | $470,800 |
| 2024 | $27,975 +46.4% | $470,800 +50.3% |
| 2023 | $19,105 +6.9% | $313,204 +6.9% |
| 2022 | $17,872 +0.1% | $292,990 |
| 2021 | $17,861 +0.2% | $292,990 +1.1% |
| 2020 | $17,817 | $289,700 |
| 2019 | $17,817 | $289,700 |
| 2018 | $17,817 +1.2% | $289,700 |
| 2017 | $17,611 +1.2% | $289,700 |
| 2016 | $17,411 | $289,700 -8.9% |
| 2015 | $17,411 -10.4% | $317,870 |
| 2014 | $19,422 +5.3% | $317,870 |
| 2013 | $18,437 | $317,870 |
| 2012 | -- | $317,870 |
| 2011 | $17,904 | $317,870 +7% |
| 2010 | -- | $297,010 -7% |
| 2009 | -- | $319,270 +563.3% |
| 2008 | -- | $48,130 |
Find assessor info on the county website
Neighborhood: 72758
Nearby homes
- $2,700,1006 bd7 ba6.4k sqft60 W Buckingham Dr, Rogers, AR 72758Off Market

- $360,0000.66 Acres58 W Buckingham Dr, Rogers, AR 72758Off Market
- $1,880,3005 bd5 ba5.5k sqft67 W Buckingham Dr, Rogers, AR 72758Off Market
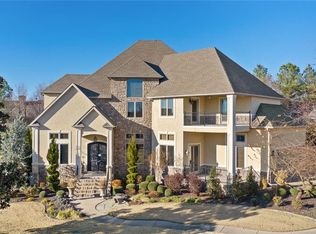
- $4,107,100-- bd5 ba8k sqft33 W Pinnacle Dr, Rogers, AR 72758Off Market
- $1,774,7004 bd6 ba5k sqft65 W Buckingham Dr, Springdale, AR 72758Off Market
- $1,430,800-- bd-- ba-- sqft65 W Buckingham Dr, Rogers, AR 72758Off Market
- $3,081,9004 bd5 ba6.7k sqft32 W Pinnacle Dr, Rogers, AR 72758Off Market
- $1,842,0004 bd3 ba4.9k sqft63 W Buckingham Dr, Rogers, AR 72758Off Market
Nearby schools
GreatSchools rating
- 8/10Central Park At Morning StarGrades: K-4Distance: 2.1 mi
- 9/10J. William Fulbright Junior High SchoolGrades: 7-8Distance: 2.4 mi
- 9/10Bentonville High SchoolGrades: 9-12Distance: 3.6 mi
Schools provided by the listing agent
- District: Bentonville
Source: ArkansasOne MLS. This data may not be complete. We recommend contacting the local school district to confirm school assignments for this home.
Sell for more on Zillow
Get a Zillow Showcase℠ listing at no additional cost and you could sell for .
$3,511,100
2% more
+$70,222
With Zillow Showcase(estimated)
$3,581,322
- Arkansas
- Benton County
- Rogers
- 72758
- 62 W Buckingham Dr
Nearby cities
Nearby neighborhoods
Nearby zip codes
Other Rogers Topics
