Discover a rare blend of history and modern flair in this striking one-bedroom corner loft, set inside one of Downtown Orlando’s most iconic buildings — the former China Glass Warehouse. Originally built in 1930 and converted into lofts in the early 2000s, this residence combines industrial character with artistic modern design. Step inside to find soaring ceilings, exposed brick, heavy timber trusses, and solid steel beams, along with three oversized windows and a double sliding glass door offering a panoramic view of Highway 50 — a feature unique to this corner unit. The sliding door is reinforced with a steel safety grid for added peace of mind. Inside, you’ll find bright Mid-Century Modern styling with a retro diner-style eating area, a touch of Contemporary flair, and standout details like an Art Nouveau chandelier and a 15-foot hand-painted mural along the north wall. The flexible lower level offers open living space ideal for entertaining, creating, or relaxing, while the custom metal spiral staircase leads to a lofted primary area and a private den or office—ideal for a live/work setup. Enjoy secured garage parking (assigned), extra storage, and guest passes, along with the peace of mind that this building has never lost power during a hurricane in over 20 years. For just $65/month (optional), residents also gain access to Camden’s amenities—including a private pool, patio with gas grills, and stylish lounge spaces. If you’re looking for a distinctive loft that combines industrial roots with modern artistry—and puts you in the heart of Downtown Orlando—this one delivers. Opportunities like this don’t come often.
Sold for $275,000
Zestimate®
$275,000
62 W Colonial Dr APT 301, Orlando, FL 32801
1beds
1,350sqft
Condominium
Built in 1930
-- sqft lot
$275,000 Zestimate®
$204/sqft
$1,769 Estimated rent
Home value
$275,000
$253,000 - $297,000
$1,769/mo
Zestimate® history
Owner options
List your home for rent
$1,769/mo
Rent Zestimate®
Find your next renter with Zillow Rental Manager. Plus, with online applications, you can quickly screen prospective tenants – for free.
$1,769/mo
Rent Zestimate®
Refinance and save
$2,706/mo
Est. payment
Refinancing to a lower rate could help reduce your monthly payments and save thousands over the life of the loan.
$2,706/mo
Est. payment
Explore your selling options
Work with a Zillow partner agent
Leverage their expertise and Zillow's premium Showcase listings to get your home seen by more buyers.
Get startedList with your own agent
Get your home in front of millions of buyers by listing it on Zillow.
Learn how to do itSell it yourself
Take full control of how buyers see your home on Zillow by listing For Sale by Owner (FSBO).
List your homeWhat's special
Bright mid-century modern stylingOne-bedroom corner loftThree oversized windowsLofted primary areaCustom metal spiral staircaseHeavy timber trussesExposed brick
Zillow last checked:
Listing updated:
Listed by:
Ty McTague 407-615-0582,
KELLER WILLIAMS REALTY AT THE PARKS 407-629-4420
Bought with:
Francesca Agostino, 3493521
ALL REAL ESTATE & INVESTMENTS
Source: Stellar MLS,MLS#: O6372667 Originating MLS: Orlando Regional
Originating MLS: Orlando Regional
Facts & features
Interior
Bedrooms & bathrooms
- Bedrooms: 1
- Bathrooms: 1
- Full bathrooms: 1
Primary bedroom
- Features: Built-in Closet
- Level: First
- Area: 142.56 Square Feet
- Dimensions: 14.4x9.9
Kitchen
- Level: First
- Area: 99.91 Square Feet
- Dimensions: 10.3x9.7
Living room
- Level: First
- Area: 385.02 Square Feet
- Dimensions: 20.7x18.6
Loft
- Level: Second
- Area: 195.3 Square Feet
- Dimensions: 12.6x15.5
Heating
- Central
Cooling
- Central Air
Appliances
- Included: Dishwasher, Microwave, Range, Refrigerator
- Laundry: Laundry Closet
Features
- Eating Space In Kitchen, Open Floorplan
- Flooring: Concrete, Laminate
- Windows: Blinds
- Has fireplace: No
Interior area
- Total structure area: 1,350
- Total interior livable area: 1,350 sqft
Property
Parking
- Total spaces: 1
- Parking features: Assigned, Covered
- Attached garage spaces: 1
Features
- Levels: Two
- Stories: 2
- Patio & porch: None
- Exterior features: Sidewalk
- Has view: Yes
- View description: City
Lot
- Size: 0.45 Acres
Details
- Parcel number: 262229129400301
- Zoning: AC-3A/T
- Special conditions: None
Construction
Type & style
- Home type: Condo
- Architectural style: Contemporary
- Property subtype: Condominium
Materials
- Block, Brick
- Foundation: Slab
- Roof: Membrane
Condition
- New construction: No
- Year built: 1930
Utilities & green energy
- Sewer: Public Sewer
- Water: Public
- Utilities for property: Cable Available, Electricity Available, Public
Community & HOA
Community
- Features: Deed Restrictions
- Pet fee: $0 monthly
- Subdivision: CHINA GLASS WAREHOUSE LOFTS CONDO
HOA
- Has HOA: Yes
- Services included: Insurance, Maintenance Structure, Maintenance Grounds, Security
- HOA fee: $736 monthly
- HOA name: Jodi Brown
- HOA phone: 201-926-0735
Location
- Region: Orlando
Financial & listing details
- Price per square foot: $204/sqft
- Tax assessed value: $317,300
- Annual tax amount: $6,019
- Date on market: 1/10/2026
- Cumulative days on market: 370 days
- Listing terms: Cash,Conventional,FHA,VA Loan
- Ownership: Fee Simple
- Total actual rent: 0
- Electric utility on property: Yes
- Road surface type: Asphalt, Paved
Price history
| Date | Event | Price |
|---|---|---|
| 6/30/2026 | Sold | $275,000-8.3%$204/sqft |
Source:  Stellar MLS #O6372667 Report a problem Stellar MLS #O6372667 Report a problem | ||
| 6/3/2026 | Pending sale | $300,000$222/sqft |
Source: Stellar MLS #O6372667 Report a problem | ||
| 5/12/2026 | Listing removed | $2,400$2/sqft |
Source: Zillow Rentals Report a problem | ||
| 4/20/2026 | Price change | $300,000-7.7%$222/sqft |
Source: Stellar MLS #O6372667 Report a problem | ||
| 2/11/2026 | Price change | $2,400-4%$2/sqft |
Source: Zillow Rentals Report a problem | ||
| 2/3/2026 | Listed for sale | $325,000$241/sqft |
Source: Stellar MLS #O6372667 Report a problem | ||
| 1/24/2026 | Pending sale | $325,000$241/sqft |
Source: Stellar MLS #O6372667 Report a problem | ||
| 1/13/2026 | Listed for rent | $2,500-10.7%$2/sqft |
Source: Zillow Rentals Report a problem | ||
| 1/10/2026 | Listed for sale | $325,000$241/sqft |
Source: Stellar MLS #O6372667 Report a problem | ||
| 1/9/2026 | Listing removed | $2,800$2/sqft |
Source: Stellar MLS #O6356446 Report a problem | ||
| 12/19/2025 | Listing removed | $325,000$241/sqft |
Source: Stellar MLS #O6317611 Report a problem | ||
| 12/19/2025 | Listed for rent | $2,800$2/sqft |
Source: Stellar MLS #O6356446 Report a problem | ||
| 12/8/2025 | Listing removed | $2,800$2/sqft |
Source: Stellar MLS #O6356446 Report a problem | ||
| 12/8/2025 | Pending sale | $325,000$241/sqft |
Source: Stellar MLS #O6317611 Report a problem | ||
| 10/29/2025 | Listed for rent | $2,800$2/sqft |
Source: Stellar MLS #O6356446 Report a problem | ||
| 10/29/2025 | Listed for sale | $325,000$241/sqft |
Source: Stellar MLS #O6317611 Report a problem | ||
| 9/20/2025 | Pending sale | $325,000$241/sqft |
Source: Stellar MLS #O6317611 Report a problem | ||
| 9/8/2025 | Price change | $325,000-7.1%$241/sqft |
Source: Stellar MLS #O6317611 Report a problem | ||
| 8/9/2025 | Listed for sale | $350,000$259/sqft |
Source: Stellar MLS #O6317611 Report a problem | ||
| 8/1/2025 | Listing removed | $350,000$259/sqft |
Source: Stellar MLS #O6283428 Report a problem | ||
| 7/18/2025 | Price change | $350,000-6.7%$259/sqft |
Source: Stellar MLS #O6283428 Report a problem | ||
| 7/2/2025 | Price change | $375,000-5%$278/sqft |
Source: Stellar MLS #O6283428 Report a problem | ||
| 6/9/2025 | Price change | $394,9000%$293/sqft |
Source: Stellar MLS #O6283428 Report a problem | ||
| 4/23/2025 | Price change | $395,000-7.1%$293/sqft |
Source: Stellar MLS #O6283428 Report a problem | ||
| 4/6/2025 | Price change | $425,000-3.4%$315/sqft |
Source: Stellar MLS #O6283428 Report a problem | ||
| 3/27/2025 | Listed for sale | $440,000+81%$326/sqft |
Source: Stellar MLS #O6283428 Report a problem | ||
| 10/16/2001 | Sold | $243,100$180/sqft |
Source: Public Record Report a problem | ||
Public tax history
| Year | Property taxes | Tax assessment |
|---|---|---|
| 2024 | $2,904 +4.6% | $197,836 +3% |
| 2023 | $2,775 +3.4% | $192,074 +3% |
| 2022 | $2,683 +2% | $186,480 +3% |
| 2021 | $2,631 +1% | $181,049 +1.4% |
| 2020 | $2,604 +1.4% | $178,549 +2.3% |
| 2019 | $2,569 +1.2% | $174,535 +1.9% |
| 2018 | $2,537 | $171,281 -23.1% |
| 2017 | $2,537 +1.6% | $222,800 +27% |
| 2016 | $2,497 +0.7% | $175,500 +7% |
| 2015 | $2,480 -1.8% | $164,000 |
| 2014 | $2,526 +7.3% | $164,000 +0% |
| 2013 | $2,354 +1.5% | $163,963 +4.6% |
| 2012 | $2,319 -2.3% | $156,813 -1.5% |
| 2011 | $2,373 -4.1% | $159,162 -5.7% |
| 2010 | $2,475 | $168,750 -21.6% |
| 2009 | -- | $215,340 -26% |
| 2008 | $5,585 +1% | $291,000 -3% |
| 2007 | $5,527 -3.8% | $300,000 +4.7% |
| 2006 | $5,745 +27.9% | $286,400 +32% |
| 2005 | $4,491 +11.5% | $217,007 +10.2% |
| 2004 | $4,028 +143.8% | $196,850 +150% |
| 2003 | $1,652 +93.9% | $78,750 +96.9% |
| 2002 | $852 | $40,000 |
Find assessor info on the county website
Neighborhood: Central Business District
Nearby homes
- $258,8001 bd1 ba1k sqft62 W Colonial Dr APT 201, Orlando, FL 32801Off Market

- $240,9001 bd1 ba900 sqft62 W Colonial Dr APT 202, Orlando, FL 32801Off Market
- $290,7001 bd1 ba950 sqft62 W Colonial Dr APT 203, Orlando, FL 32801Off Market

- $192,2001 bd1 ba820 sqft62 W Colonial Dr APT 204, Orlando, FL 32801Off Market
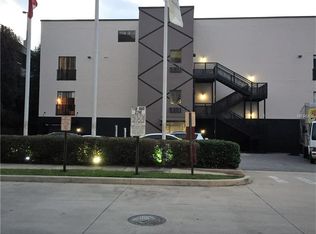
- $235,0001 bd1 ba950 sqft62 W Colonial Dr APT 205, Orlando, FL 32801Sold
- $193,2001 bd1 ba820 sqft62 W Colonial Dr APT 206, Orlando, FL 32801Off Market
- $233,8001 bd1 ba950 sqft62 W Colonial Dr APT 207, Orlando, FL 32801Off Market
- $227,1001 bd1 ba820 sqft62 W Colonial Dr APT 208, Orlando, FL 32801Off Market
- $277,1001 bd1 ba1.1k sqft62 W Colonial Dr APT 209, Orlando, FL 32801Off Market
Nearby schools
GreatSchools rating
- 7/10Lake Como Elementary SchoolGrades: PK-8Distance: 2.4 mi
- 6/10Edgewater High SchoolGrades: 9-12Distance: 2.1 mi
Schools provided by the listing agent
- Elementary: Lake Como Elem
- Middle: Lake Como School K-8
- High: Edgewater High
Source: Stellar MLS. This data may not be complete. We recommend contacting the local school district to confirm school assignments for this home.
Get a cash offer in 3 minutes
Find out how much your home could sell for in as little as 3 minutes with a no-obligation cash offer.
Estimated market value
$275,000
Get a cash offer in 3 minutes
Find out how much your home could sell for in as little as 3 minutes with a no-obligation cash offer.
Estimated market value
$275,000
- Florida
- Orange County
- Orlando
- 32801
- Central Business District
- 62 W Colonial Dr Apartment 301
Nearby cities
Nearby neighborhoods
Nearby zip codes
Other Orlando Topics
