Skip main navigation
Closed
  • $1,112,500

    62 W Elm Street, Yarmouth, ME 04096

    3beds
    2,512sqft
    Single Family Residence
    Built in 1848
    0.32 Acres Lot
    $1,159,500 Zestimate®
    $443/sqft
    $4,410 Estimated rent

    Home value

    $1,159,500

    $1.07M - $1.26M

    $4,410/mo

    Zestimate® history
    Loading
    Loading...

    Owner options

    List your home for rent

    $4,410/mo

    Rent Zestimate®

    Find your next renter with Zillow Rental Manager. Plus, with online applications, you can quickly screen prospective tenants – for free.

    Learn more

    $4,410/mo

    Rent Zestimate®

    Refinance and save

    $5,612/mo

    Est. payment

    Refinancing to a lower rate could help reduce your monthly payments and save thousands over the life of the loan.

    See today's rates

    $5,612/mo

    Est. payment

    Explore your selling options

    Work with a Zillow partner agent

    Leverage their expertise and Zillow's premium Showcase listings to get your home seen by more buyers.

    Get started

    List with your own agent

    Get your home in front of millions of buyers by listing it on Zillow.

    Learn how to do it

    Sell it yourself

    Take full control of how buyers see your home on Zillow by listing For Sale by Owner (FSBO).

    List your home

    What's special

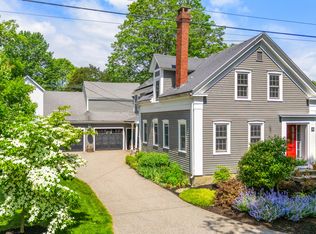
    Welcome to 62 West Elm Street!! If you've been dreaming of a property in Yarmouth Village, this amazing antique cape set on an incredible double lot in the heart of it all is an opportunity not to be missed. Only a stone's throw from Main Street, the home offers just over 2500 square feet of living space with 3 to 4 bedrooms, 3 full bathrooms, and endless charm. Stepping Inside, you'll find a thoughtfully updated kitchen, a formal dining room, a sun drenched living room, as well as a killer family room with soaring cathedral ceilings, exposed beams, and a wood stove creating a warm and welcoming gathering space. Additionally the first floor offers a first-floor bedroom—also ideal as a den or office—and a full bath for those seeking a flexible floor plan. Upstairs, you'll find two generously sized bedrooms, a full bathroom, and a serene primary suite. The recently renovated primary bath includes a tiled walk-in shower, double vanity, soaking tub, and radiant heated floors. The home also features both front and back staircases, with the rear staircase providing private access to the primary suite. The attached barn is full of potential, with an adjacent room that could be transformed into a mudroom, studio, or both! Equally as impressive as the interior is the exceptional outdoor space on offer. This property enjoys a large side yard as well an expansive backyard perfect for gardening or games. If that wasn't enough french doors off the dining room lead out to a private deck and patio area complete with a hot-tub when you are ready to unwind. It's hard to put into words the warmth you feel as your tour through this home but it truly is a true gem and it ready for its next adventure.

    Zillow last checked:

    Listing updated:

    Listed by:

    Portside Real Estate Group

    Bought with:

    Portside Real Estate Group

    Source: Maine Listings,MLS#: 1620077MLS Logo

    Facts & features

    Interior

    Bedrooms & bathrooms
    • Bedrooms: 3
    • Bathrooms: 3
    • Full bathrooms: 3
    Primary bedroom
    • Features: Double Vanity, Full Bath, Separate Shower, Soaking Tub, Suite
    • Level: Second
    Bedroom 1
    • Level: Second
    Bedroom 2
    • Level: Second
    Bedroom 4
    • Level: First
    Dining room
    • Features: Wood Burning Fireplace
    • Level: First
    Family room
    • Features: Cathedral Ceiling(s), Heat Stove
    • Level: First
    Kitchen
    • Features: Kitchen Island
    • Level: First
    Living room
    • Features: Heat Stove
    • Level: First
    Other
    • Level: First
    Heating
    • Hot Water, Zoned, Radiator
    Cooling
    • None
    Appliances
    • Included: Dishwasher, Gas Range, Refrigerator
    Features
    • 1st Floor Bedroom, Bathtub, Storage, Primary Bedroom w/Bath
    • Flooring: Tile, Wood
    • Basement: Interior Entry,Full,Unfinished
    • Number of fireplaces: 2
    Interior area
    • Total structure area: 2,512
    • Total interior livable area: 2,512 sqft
    • Finished area above ground: 2,512
    • Finished area below ground: 0

    Property

    Parking
    • Total spaces: 2
    • Parking features: Paved, 5 - 10 Spaces, Garage Door Opener, Storage
    • Attached garage spaces: 2
    Features
    • Patio & porch: Deck, Patio
    Lot
    • Size: 0.32 Acres
    • Features: City Lot, Near Shopping, Neighborhood, Sidewalks, Landscaped
    Details
    • Additional structures: Barn(s)
    • Parcel number: YMTHM041L032
    • Zoning: MDR
    • Other equipment: Cable

    Construction

    Type & style
    • Home type: SingleFamily
    • Architectural style: Cape Cod
    • Property subtype: Single Family Residence
    Materials
    • Wood Frame, Clapboard
    • Foundation: Stone, Granite
    • Roof: Shingle
    Condition
    • Year built: 1848

    Utilities & green energy

    • Electric: Circuit Breakers
    • Sewer: Public Sewer
    • Water: Public

    Community & neighborhood

    Location
    • Region: Yarmouth

    Other

    Other facts
    • Road surface type: Paved

    Price history

    DateEventPrice
    5/28/2025Sold$1,112,500+1.6%$443/sqft
    Source: Maine Listings #1620077 Report a problem
    5/12/2025Pending sale$1,095,000$436/sqft
    Source: Maine Listings #1620077 Report a problem
    5/4/2025Contingent$1,095,000$436/sqft
    Source: Maine Listings #1620077 Report a problem
    4/30/2025Listed for sale$1,095,000+142%$436/sqft
    Source: Maine Listings #1620077 Report a problem
    6/29/2015Sold$452,500-4.7%$180/sqft
    Source: Maine Listings #1211374 Report a problem
    11/4/2014Listing removed$475,000$189/sqft
    Source: LePage Realty, LLC #1143149 Report a problem
    8/1/2014Price change$475,000-5%$189/sqft
    Source: Re/Max Heritage #1143149 Report a problem
    7/1/2014Listed for sale$500,000$199/sqft
    Source: Re/Max Heritage #1143149 Report a problem

    Public tax history

    YearProperty taxesTax assessment
    2024$11,166 +9%$435,000
    2023$10,240 +8.9%$435,000
    2022$9,405 +10.3%$435,000
    2020$8,526 $435,000
    2019$8,526 +10.1%$435,000
    2018$7,743 +3.7%$435,000
    2017$7,465 +0.6%$435,000
    2016$7,421 +20.5%$435,000 +52.3%
    2015$6,160 -0.2%$285,700
    2014$6,171 -1.8%$285,700
    2013$6,285 +3.8%$285,700
    2012$6,057 +4.5%$285,700
    2011$5,794 +3.8%$285,700
    2009$5,583 +1.9%$285,700
    2008$5,477 +5.8%$285,700
    2006$5,177 $285,700

    Find assessor info on the county website

    Neighborhood: 04096

    Nearby schools

    GreatSchools rating
    Get pre-qualified for a loan
    At Zillow Home Loans, we can pre-qualify you in as little as 5 minutes with no impact to your credit score.

    An equal housing lender. NMLS #10287.

    Sell for more on Zillow
    Get a Zillow Showcase℠ listing at no additional cost and you could sell for .
    $1,159,500
    2% more
    +$23,190
    With Zillow Showcase(estimated)
    $1,182,690