Virtually Staged. NEW PRICE! Welcome to your future home at 62 W Hanging Moss Ct. in beautiful Beverly Hills, FL! This spectacular home, perched on a ¼ acre lot, offers the epitome of Florida comfort, boasting 2,020 square feet of living space, a screened inground pool, and a host of desirable features. Upon entering, you'll be greeted by a spacious floor plan adorned with vaulted ceilings and a charming gas fireplace, perfect for cozy evenings with loved ones. The kitchen offers ample cooling and prep space for all your delicious creations so bring out your inner chef! The kitchen layout is user friendly and offers natural light through the ceiling skylight and high ceilings. The master bedroom is a true sanctuary, boasting an expansive 23' x 13' layout and a spacious ensuite complete with separate vanities, makeup area, a soaking tub, and a separate shower. His-and-her closets provide ample storage space, ensuring organizational bliss (a must have). The home also features two generously sized guest bedrooms, a guest bathroom with direct pool access for added convenience, and an inside laundry room. Additional updates include the freshly painted exterior for enhanced curb appeal, freshened landscaping, a new roof installed in 2019 ensuring peace of mind, a 2017 AC system, and a 2023 water heater for improved efficiency. Step outside to your own private oasis, where a screened-in pool beckons for refreshing dips on sunny days. The expansive covered lanai provides the perfect setting for outdoor meals, BBQs, and entertaining, while skylights flood the space with natural light, creating an inviting ambiance. Nestled in the sought-after Oakridge neighborhood, residents enjoy access to a well-appointed clubhouse with meeting space, pool table, community pool, and tennis courts, fostering a sense of community and leisure. Don't miss this incredible opportunity to experience the quintessential Florida lifestyle. Enjoy the beauty of small-town-country-living while being close to everything Florida has to offer. Beverly Hills is conveniently located just 15 minutes east of Crystal River, with its world-famous water and manatee attractions, as well as 1 hour north of Tampa, 30 minutes north of Brooksville and 40 minutes southwest of Ocala. It’s time to make 62 W Hanging Moss Ct. your forever home today! Bedroom Closet Type: Walk-in Closet (Primary Bedroom).
Sold for $345,000
$345,000
62 W HANGING MOSS COURT, BEVERLY HILLS, FL 34465
3beds
2,020sqft
Single Family Residence
Built in 1995
0.26 Acres Lot
$343,200 Zestimate®
$171/sqft
$2,474 Estimated rent
Home value
$343,200
$326,000 - $360,000
$2,474/mo
Zestimate® history
Owner options
List your home for rent
$2,474/mo
Rent Zestimate®
Find your next renter with Zillow Rental Manager. Plus, with online applications, you can quickly screen prospective tenants – for free.
$2,474/mo
Rent Zestimate®
Refinance and save
$2,498/mo
Est. payment
Refinancing to a lower rate could help reduce your monthly payments and save thousands over the life of the loan.
$2,498/mo
Est. payment
Explore your selling options
Work with a Zillow partner agent
Leverage their expertise and Zillow's premium Showcase listings to get your home seen by more buyers.
Get startedList with your own agent
Get your home in front of millions of buyers by listing it on Zillow.
Learn how to do itSell it yourself
Take full control of how buyers see your home on Zillow by listing For Sale by Owner (FSBO).
List your homeWhat's special
Screened-in poolGuest bathroomBeautiful beverly hillsPool tableVaulted ceilingsSeparate vanitiesMeeting space
Zillow last checked:
Listing updated:
Listed by:
Bert Morrison 727-415-4832,
CENTURY 21 RE CHAMPIONS 727-398-2774
Bought with:
Sam Wanis, 3450827
COLDWELL BANKER REALTY
Source: Stellar MLS,MLS#: U8231935 Originating MLS: Pinellas Suncoast
Originating MLS: Pinellas Suncoast
Facts & features
Interior
Bedrooms & bathrooms
- Bedrooms: 3
- Bathrooms: 2
- Full bathrooms: 2
Rooms
- Room types: Dining Room, Utility Room
Primary bedroom
- Features: Walk-In Closet(s)
- Level: First
- Area: 287.5 Square Feet
- Dimensions: 23x12.5
Primary bathroom
- Features: Tub with Separate Shower Stall
- Level: First
- Area: 192 Square Feet
- Dimensions: 16x12
Bathroom 2
- Features: Tub With Shower
- Level: First
- Area: 90 Square Feet
- Dimensions: 10x9
Bathroom 2
- Features: Ceiling Fan(s)
- Level: First
- Area: 168 Square Feet
- Dimensions: 14x12
Bathroom 3
- Features: Ceiling Fan(s)
- Level: First
- Area: 168 Square Feet
- Dimensions: 14x12
Dinette
- Level: First
- Area: 110 Square Feet
- Dimensions: 11x10
Dining room
- Level: First
- Area: 186 Square Feet
- Dimensions: 15.5x12
Foyer
- Level: First
- Area: 80 Square Feet
- Dimensions: 10x8
Kitchen
- Level: First
- Area: 132 Square Feet
- Dimensions: 12x11
Laundry
- Level: First
- Area: 66 Square Feet
- Dimensions: 11x6
Living room
- Features: Ceiling Fan(s)
- Level: First
- Area: 266 Square Feet
- Dimensions: 19x14
Heating
- Central
Cooling
- Central Air
Appliances
- Included: Convection Oven, Dishwasher, Dryer, Microwave, Refrigerator, Washer
- Laundry: Electric Dryer Hookup, Inside, Laundry Room, Washer Hookup
Features
- Ceiling Fan(s), High Ceilings, Open Floorplan, Split Bedroom, Thermostat, Vaulted Ceiling(s), Walk-In Closet(s)
- Flooring: Carpet, Tile
- Windows: Skylight(s)
- Has fireplace: Yes
- Fireplace features: Gas
Interior area
- Total structure area: 2,548
- Total interior livable area: 2,020 sqft
Property
Parking
- Total spaces: 2
- Parking features: Driveway, Garage Door Opener
- Attached garage spaces: 2
- Has uncovered spaces: Yes
Features
- Levels: One
- Stories: 1
- Patio & porch: Covered, Rear Porch, Screened
- Exterior features: Irrigation System, Rain Gutters, Sidewalk
- Has private pool: Yes
- Pool features: Gunite, In Ground, Screen Enclosure
Lot
- Size: 0.26 Acres
- Dimensions: 80 x 121
- Features: Cul-De-Sac, Landscaped, Sidewalk
- Residential vegetation: Mature Landscaping
Details
- Parcel number: 18E17S360020000E00130
- Zoning: PDR
- Special conditions: None
Construction
Type & style
- Home type: SingleFamily
- Property subtype: Single Family Residence
Materials
- Block, Concrete, Stucco
- Foundation: Slab
- Roof: Shingle
Condition
- New construction: No
- Year built: 1995
Utilities & green energy
- Sewer: Septic Tank
- Water: Public
- Utilities for property: Cable Connected, Electricity Connected, Water Connected
Community & HOA
Community
- Features: Deed Restrictions, Pool, Sidewalks
- Pet fee: $0 monthly
- Subdivision: OAK RIDGE PH 02
HOA
- Has HOA: Yes
- Amenities included: Clubhouse, Pool, Recreation Facilities, Tennis Court(s)
- Services included: Community Pool, Recreational Facilities
- HOA fee: $47 monthly
- HOA name: ken Roney
- HOA phone: 315-778-8878
Location
- Region: Beverly Hills
Financial & listing details
- Price per square foot: $171/sqft
- Tax assessed value: $259,410
- Annual tax amount: $1,444
- Date on market: 2/23/2024
- Cumulative days on market: 41 days
- Listing terms: Cash,Conventional,FHA,VA Loan
- Ownership: Fee Simple
- Total actual rent: 0
- Electric utility on property: Yes
- Road surface type: Paved, Asphalt
Price history
| Date | Event | Price |
|---|---|---|
| 5/1/2024 | Sold | $345,000+0%$171/sqft |
Source:  Stellar MLS #U8231935 Report a problem Stellar MLS #U8231935 Report a problem | ||
| 4/5/2024 | Pending sale | $344,900$171/sqft |
Source: Stellar MLS #U8231935 Report a problem | ||
| 4/2/2024 | Price change | $344,900-1.4%$171/sqft |
Source: Stellar MLS #U8231935 Report a problem | ||
| 2/23/2024 | Listed for sale | $349,900$173/sqft |
Source: Stellar MLS #U8231935 Report a problem | ||
Public tax history
| Year | Property taxes | Tax assessment |
|---|---|---|
| 2025 | $4,058 +1.4% | $259,410 +0.3% |
| 2024 | $4,000 +177% | $258,593 +96.9% |
| 2023 | $1,444 +2.1% | $131,321 +3% |
| 2022 | $1,414 +4.3% | $127,496 +3% |
| 2021 | $1,356 +4.9% | $123,783 +1.4% |
| 2020 | $1,292 +1.6% | $122,074 +2.3% |
| 2019 | $1,272 +2.4% | $119,329 +1.9% |
| 2018 | $1,242 +6.8% | $117,104 +2.1% |
| 2017 | $1,162 -9.9% | $114,695 +2.1% |
| 2016 | $1,290 | $112,336 +0.7% |
| 2015 | $1,290 +1.8% | $111,555 +0.8% |
| 2014 | $1,266 -3.9% | $110,670 -3.1% |
| 2013 | $1,317 +10.1% | $114,176 +1.7% |
| 2012 | $1,196 -9.7% | $112,268 -6% |
| 2011 | $1,324 -6.2% | $119,494 -5.8% |
| 2010 | $1,412 -6% | $126,867 -1.6% |
| 2009 | $1,502 +1.1% | $128,981 +0.1% |
| 2008 | $1,486 -7% | $128,853 +3% |
| 2007 | $1,597 -0.9% | $125,100 +2.5% |
| 2006 | $1,612 -5.6% | $122,100 +3% |
| 2005 | $1,708 -0.7% | $118,600 +3% |
| 2004 | $1,720 +5.6% | $115,200 +1.9% |
| 2003 | $1,628 +3% | $113,100 +2.4% |
| 2002 | $1,581 +5.5% | $110,500 +4.5% |
| 2000 | $1,499 | $105,700 |
Find assessor info on the county website
Neighborhood: 34465
Nearby homes
- $319,2003 bd2 ba2.8k sqft50 W Hanging Moss Ct, Beverly Hills, FL 34465Off Market

- $20,500-- bd-- ba-- sqft76 W Hanging Moss Ct, Beverly Hills, FL 34465Sold
- $20,5000.42 acres76 W Hanging Moss Ct #12, Beverly Hills, FL 34465Sold

- $279,1003 bd2 ba2k sqft119 W Forest Oak Pl, Beverly Hills, FL 34465Off Market
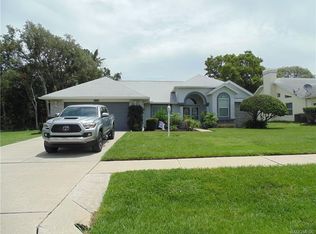
- $284,4003 bd2 ba2.4k sqft105 W Forest Oak Pl, Beverly Hills, FL 34465Off Market
- $17,0000.25 acres131 W Forest Oak Pl, Beverly Hills, FL 34465Sold
- $359,0003 bd2 ba2k sqft40 W Hanging Moss Ct, Beverly Hills, FL 34465Sold
- $280,5003 bd2 ba1.8k sqft88 W Hanging Moss Ct, Beverly Hills, FL 34465Off Market
Nearby schools
GreatSchools rating
- 3/10Central Ridge Elementary SchoolGrades: PK-5Distance: 1.3 mi
- 5/10Citrus Springs Middle SchoolGrades: 6-8Distance: 1.2 mi
- 5/10Lecanto High SchoolGrades: 9-12Distance: 9.8 mi
Schools provided by the listing agent
- Elementary: Central Ridge Elementary School
- Middle: Citrus Springs Middle School
- High: Lecanto High School
Source: Stellar MLS. This data may not be complete. We recommend contacting the local school district to confirm school assignments for this home.
Get a cash offer in 3 minutes
Find out how much your home could sell for in as little as 3 minutes with a no-obligation cash offer.
Estimated market value
$343,200
Get a cash offer in 3 minutes
Find out how much your home could sell for in as little as 3 minutes with a no-obligation cash offer.
Estimated market value
$343,200
- Florida
- Citrus County
- Beverly Hills
- 34465
- 62 W HANGING MOSS COURT
