Welcome home to this beautifully crafted new construction townhome offering the perfect blend of style, comfort and low-maintenance living. The open-concept main level features durable LVP flooring throughout, including the staircase, creating a seamless and elegant look. The designer kitchen is the heart of the home with 36-inch white shaker cabinets, granite countertops, a tile backsplash, pendant lighting over the island, stainless steel appliances and a spacious layout perfect for entertaining.
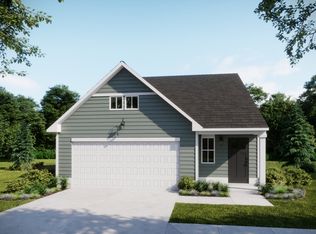
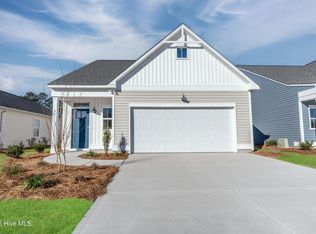
A charming Coastal style front and Cottage trim package add character and curb appeal while the one-car garage provides convenience and extra storage. Outside, enjoy a professionally landscaped yard complete with irrigation.
Upstairs, the spacious owner's suite features a vaulted ceiling, creating a bright and airy retreat. The luxurious en-suite bathroom includes a double vanity, walk-in shower and an oversized walk-in closet. Two additional bedrooms, a full bathroom and a convenient upstairs laundry room complete the second level.
Located in a desirable new community, this soon to be ready townhome combines modern finishes, thoughtful design and exceptional value. Schedule your private tour today and discover why this home is the perfect place to call your own.
New construction
$284,800
62 W Pioneer Way #121, Hampstead, NC 28443
3beds
1,439sqft
:
Get pre-qualified$1,904/mo
Single Family Residence
Built in 2026
1,742 Square Feet Lot
$-- Zestimate®
$198/sqft
$225/mo HOA
What's special
Modern finishesCharming coastal style frontDesigner kitchenWalk-in showerGranite countertopsTile backsplashOversized walk-in closet
- 2 days |
- 108 |
- 7 |
Zillow last checked:
Listing updated:
Listed by:
Logan Homes Team 910-622-0531,
Coldwell Banker Sea Coast Advantage
Source: Hive MLS,MLS#: 100591614 Originating MLS: Cape Fear Realtors MLS, Inc.
Originating MLS: Cape Fear Realtors MLS, Inc.Facts & features
Interior
Bedrooms & bathrooms
- Bedrooms: 3
- Bathrooms: 3
- Full bathrooms: 2
- 1/2 bathrooms: 1
Rooms
- Room types: Living Room, Dining Room, Master Bedroom, Bedroom 2, Bedroom 3
Heating
- Heat Pump, Electric, Forced Air
Cooling
- Central Air, Heat Pump
Appliances
- Included: Vented Exhaust Fan, Built-In Microwave, Disposal, Dishwasher, Electric Range
- Laundry: Laundry Closet
Features
- Walk-in Closet(s), Vaulted Ceiling(s), Entrance Foyer, Solid Surface, Kitchen Island, Pantry, Walk-in Shower, Walk-In Closet(s)
- Flooring: LVT/LVP, Carpet
- Attic: Pull Down Stairs
Interior area
- Total structure area: 1,439
- Total interior livable area: 1,439 sqft
Property
Parking
- Total spaces: 1
- Parking features: Garage Faces Front, Attached, Concrete, Garage Door Opener
- Attached garage spaces: 1
Features
- Levels: Two
- Patio & porch: Patio, Porch
- Exterior features: Irrigation System, Cluster Mailboxes
- Fencing: Partial
- Has view: Yes
- View description: See Remarks
- Frontage type: See Remarks
Lot
- Size: 1,742 Square Feet
- Dimensions: 20 x 85 x 20 x 85
Details
- Parcel number: 32839550220000
- Zoning: RM
- Special conditions: Standard
Construction
Type & style
- Home type: SingleFamily
- Property subtype: Single Family Residence
Materials
- Vinyl Siding, Wood Frame
- Foundation: Slab
- Roof: Architectural Shingle
Condition
- To Be Built,Under Construction
- New construction: Yes
- Year built: 2026
Utilities & green energy
- Sewer: Public Sewer
- Water: County Water
- Utilities for property: Sewer Connected, Water Connected
Community & HOA
Community
- Subdivision: Brookfield Branch
HOA
- Has HOA: Yes
- Amenities included: Clubhouse, Pool, Maintenance Common Areas, Maintenance Grounds, Management, Master Insure, Playground, Sidewalks, Street Lights
- HOA fee: $2,700 annually
- HOA name: Priestley Property Management
- HOA phone: 910-509-7276
Location
- Region: Hampstead
Financial & listing details
- Price per square foot: $198/sqft
- Date on market: 7/25/2026
- Cumulative days on market: 2 days
- Listing agreement: Blanket Listing Agreement
- Listing terms: Cash,Conventional,FHA,USDA Loan,VA Loan
- Road surface type: Paved
Estimated market value
Not available
Estimated sales range
Not available
Not available
Price history
| Date | Event | Price |
|---|---|---|
| 7/25/2026 | Listed for sale | $284,800$198/sqft |
Source:  Hive MLS #100591614 Report a problem Hive MLS #100591614 Report a problem | ||
Public tax history
Tax history is unavailable.
Monthly payment
Est. payment
Payment breakdown
Explore the cost of this home by adjusting the details. Changes won't be saved.Climate risks
Neighborhood: 28443
Nearby schools
GreatSchools rating
- 9/10South Topsail Elementary SchoolGrades: PK-5Distance: 0.4 mi
- 6/10Topsail Middle SchoolGrades: 5-8Distance: 1.9 mi
- 8/10Topsail High SchoolGrades: 9-12Distance: 1.6 mi
Schools provided by the listing agent
- Elementary: South Topsail
- Middle: Topsail
- High: Topsail
Source: Hive MLS. This data may not be complete. We recommend contacting the local school district to confirm school assignments for this home.
- $304,3773 bd3 ba1.5k sqft28 W Farley Dr #98, Hampstead, NC 28443Sold
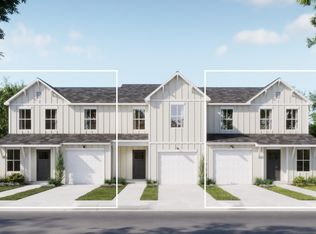
- $359,9004 bd3 ba1.6k sqft17 E Farley Dr #70, Hampstead, NC 28443Sold

- $371,9004 bd3 ba1.8k sqft25 E Farley Dr #69, Hampstead, NC 28443Sold

- $279,9003 bd2 ba1.1k sqft18 E Pioneer Way #74, Hampstead, NC 28443New Construction
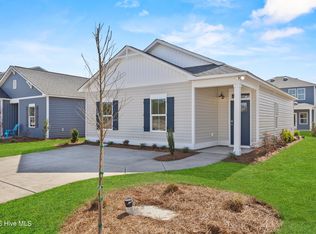
- $315,6003 bd3 ba1.5k sqft12 W Farley Dr #102, Hampstead, NC 28443Sold
- $299,4073 bd3 ba1.5k sqft48 W Farley Dr #93, Hampstead, NC 28443Sold
- $305,0003 bd2 ba1.2k sqft123 Cobbler Way #44, Hampstead, NC 28443Sold
- $375,4353 bd3 ba1.7k sqft116 Cobbler Way #58, Hampstead, NC 28443Sold
- $372,3953 bd3 ba1.7k sqft108 Cobbler Way #57, Hampstead, NC 28443Sold
A local agent can set up tours, give advice and negotiate with sellers.
A local lender can help you make sure your offer is ready when you are.
Similar homes
- $338,9493 bd2 ba1.2k sqft230 Brookfield Branch Road #32, Hampstead, NC 28443New Construction
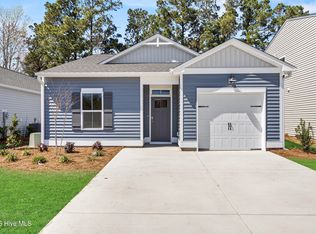
 MLS ID #100591588, Logan Homes Team, Coldwell Banker Sea Coast Advantage. Hive MLS
 - $286,3103 bd3 ba1.4k sqft66 W Pioneer Way #120, Hampstead, NC 28443New Construction
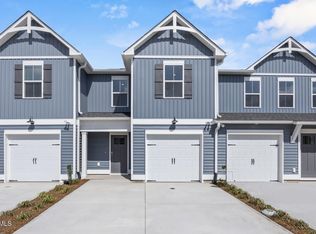 MLS ID #100589379, Logan Homes Team, Coldwell Banker Sea Coast Advantage. Hive MLS
 - from $348,0703 bd3 ba1.4k sqftHoneybird Plan, Brookfield Branch, Hampstead, NC 28443New Construction
 Logan Homes
 - $395,1103 bd3 ba1.4k sqft213 Brookfield Branch Road #16, Hampstead, NC 28443New Construction
 MLS ID #100591559, Logan Homes Team, Coldwell Banker Sea Coast Advantage. Hive MLS
 - $364,1403 bd2 ba1.2k sqft203 Brookfield Branch Rd, Hampstead, NC 28443New ConstructionLogan Homes
- from $330,0902 bd2 ba1.2k sqftSweetbay Plan, Brookfield Branch, Hampstead, NC 28443New ConstructionLogan Homes
- $399,9004 bd3 ba1.6k sqft173 Brookfield Branch Road #11, Hampstead, NC 28443New ConstructionMLS ID #100591551, Logan Homes Team, Coldwell Banker Sea Coast Advantage. Hive MLS
- from $346,5704 bd3 ba1.6k sqftFern Plan, Brookfield Branch, Hampstead, NC 28443New ConstructionLogan Homes
- $425,7693 bd3 ba1.7k sqft119 W Farley Dr, Hampstead, NC 28443New ConstructionLogan Homes
- $364,1403 bd2 ba1.2k sqft203 Brookfield Branch Road #15, Hampstead, NC 28443New ConstructionMLS ID #100590602, Logan Homes Team, Coldwell Banker Sea Coast Advantage. Hive MLS
- $403,7194 bd3 ba1.9k sqft189 Brookfield Branch Road #13, Hampstead, NC 28443New ConstructionMLS ID #100591575, Logan Homes Team, Coldwell Banker Sea Coast Advantage. Hive MLS
- $340,0004 bd2 ba1.9k sqft105 Penquin Place, Hampstead, NC 28443For SaleMLS ID #100591003, Tidal Realty Partners, REAL Broker LLC. Hive MLS
- from $288,3003 bd3 ba1.5k sqftSugarhill Plan, The Towns at Brookfield Branch, Hampstead, NC 28443New ConstructionLogan Homes
- from $281,6003 bd3 ba1.4k sqftJasmine Plan, The Towns at Brookfield Branch, Hampstead, NC 28443New ConstructionLogan Homes
- $328,9503 bd3 ba1.5k sqft70 W Pioneer Way #119, Hampstead, NC 28443New ConstructionMLS ID #100589360, Logan Homes Team, Coldwell Banker Sea Coast Advantage. Hive MLS
- $385,0003 bd3 ba1.8k sqft104 Priscilla Place, Hampstead, NC 28443For SaleMLS ID #100591627, Alexander Mason, Coldwell Banker Sea Coast Advantage - Jacksonville. Hive MLS
- from $284,9003 bd3 ba1.4k sqftMason Plan, Southwater Village, Hampstead, NC 28443New ConstructionLGI Homes
- $299,0003 bd3 ba1.5k sqft115 Egret Court, Hampstead, NC 28443For SaleMLS ID #100585707, Art Dayton, Coastal Realty Associates LLC. Hive MLS
- $328,9503 bd3 ba1.5k sqft70 W Pioneer Way, Hampstead, NC 28443New ConstructionLogan Homes
- $425,7693 bd3 ba1.7k sqft119 W Farley Drive #85, Hampstead, NC 28443New ConstructionMLS ID #100589905, Logan Homes Team, Coldwell Banker Sea Coast Advantage. Hive MLS
