West Shore Place is perfectly positioned in the heart of Inlet Beach. Just a short stroll to 30Avenue Shops and convenient underground tunnel to 30A, this home is a 5-minute bike ride to Rosemary Beach and multiple beach entry points.
This beautifully updated 3-bedroom, 2.5-bath residence with garage has recently undergone extensive upgrades. The entire interior: walls & ceilings have been freshly painted, creating a light, bright, and airy feel throughout. Major improvements include new HVAC systems (2025), a new dishwasher (2025), stunning waterfall kitchen countertop, hardwood floors & luxury vinyl flooring on the second floor, updated lighting fixtures & ceiling fans, and an EV charger installed in the garage.
West Shore Place residents enjoy access to a heated community pool. The neighborhood offers flexible use as a short-term rental, long-term rental, second home, or full-time primary residence.
Move-in ready this is 30A living at its best.
Pending
$729,000
62 W Shore Pl, Inlet Beach, FL 32461
3beds
1,760sqft
Single Family Residence
Built in 2014
3,049 Square Feet Lot
$714,600 Zestimate®
$414/sqft
$-- HOA
What's special
Heated community poolHardwood floorsStunning waterfall kitchen countertop
- 222 days
- 565
- 45
Zillow last checked:
Listing updated:
Listed by:
Gordon C Tarver 850-225-2925,
Inlet Beach Real Estate,
Emily C Buckner 615-796-9046,
Inlet Beach Real Estate
Source: ECAOR,MLS#: 995500
Facts & features
Interior
Bedrooms & bathrooms
- Bedrooms: 3
- Bathrooms: 3
- Full bathrooms: 2
- 1/2 bathrooms: 1
Primary bedroom
- Level: Second
- Area: 182 Square Feet
- Dimensions: 14 x 13
Bedroom
- Level: Second
- Area: 132 Square Feet
- Dimensions: 12 x 11
Bedroom
- Level: Second
- Area: 132 Square Feet
- Dimensions: 12 x 11
Dining room
- Level: First
- Area: 110 Square Feet
- Dimensions: 11 x 10
Kitchen
- Level: First
- Area: 99 Square Feet
- Dimensions: 11 x 9
Living room
- Level: First
- Area: 260 Square Feet
- Dimensions: 20 x 13
Heating
- Central
Cooling
- Central Air
Appliances
- Included: Dishwasher, Freezer, Microwave, Refrigerator, Electric Water Heater
Features
- Breakfast Bar, Recessed Lighting, Newly Painted
- Flooring: Hardwood, Vinyl
- Common walls with other units/homes: No Common Walls
Interior area
- Total structure area: 1,760
- Total interior livable area: 1,760 sqft
Property
Parking
- Parking features: Garage
- Has garage: Yes
Features
- Stories: 2
- Patio & porch: Deck
Lot
- Size: 3,049 Square Feet
- Dimensions: 40 x 80
- Features: Covenants, Restrictions, Within 1/2 Mile to Water
Details
- Parcel number: 253S18161200000360
- Zoning description: Resid Single Family
Construction
Type & style
- Home type: SingleFamily
- Architectural style: Beach House
- Property subtype: Single Family Residence
Materials
- Trim Wood, Siding CmntFbrHrdBrd
- Roof: Composition
Condition
- Construction Complete,Renovated
- New construction: No
- Year built: 2014
Utilities & green energy
- Water: Public
Community & HOA
Community
- Features: Pool, Short Term Rental - Allowed
- Subdivision: WEST SHORE PLACE
HOA
- Has HOA: Yes
- Services included: Management, Recreational Faclty
Location
- Region: Inlet Beach
Financial & listing details
- Price per square foot: $414/sqft
- Annual tax amount: $6,048
- Date on market: 2/18/2026
- Road surface type: Paved
Estimated market value
$714,600
$679,000 - $750,000
$4,409/mo
Price history
| Date | Event | Price |
|---|---|---|
| 9/22/2026 | Pending sale | $729,000$414/sqft |
Source:  ECAOR #995500 Report a problem ECAOR #995500 Report a problem | ||
| 6/27/2026 | Listing removed | $3,800$2/sqft |
Source: Zillow Rentals Report a problem | ||
| 5/19/2026 | Price change | $729,000-1.4%$414/sqft |
Source: ECAOR #995500 Report a problem | ||
| 5/12/2026 | Price change | $3,800-2.6%$2/sqft |
Source: Zillow Rentals Report a problem | ||
| 5/12/2026 | Price change | $739,000-1.3%$420/sqft |
Source: ECAOR #995500 Report a problem | ||
| 4/25/2026 | Price change | $749,000-1.3%$426/sqft |
Source: ECAOR #995500 Report a problem | ||
| 4/15/2026 | Price change | $759,000-1.3%$431/sqft |
Source: ECAOR #995500 Report a problem | ||
| 4/10/2026 | Listed for rent | $3,900$2/sqft |
Source: Zillow Rentals Report a problem | ||
| 4/2/2026 | Price change | $769,000-1.3%$437/sqft |
Source: ECAOR #995500 Report a problem | ||
| 2/18/2026 | Listed for sale | $779,000+30.1%$443/sqft |
Source: ECAOR #995500 Report a problem | ||
| 1/26/2025 | Listing removed | $3,900$2/sqft |
Source: Zillow Rentals Report a problem | ||
| 11/16/2024 | Listed for rent | $3,900$2/sqft |
Source: Zillow Rentals Report a problem | ||
| 1/19/2024 | Listing removed | -- |
Source: Zillow Rentals Report a problem | ||
| 1/6/2024 | Price change | $3,900-2.5%$2/sqft |
Source: Zillow Rentals Report a problem | ||
| 9/28/2023 | Price change | $4,000-3.6%$2/sqft |
Source: Zillow Rentals Report a problem | ||
| 9/13/2023 | Price change | $4,150-1.2%$2/sqft |
Source: Zillow Rentals Report a problem | ||
| 8/23/2023 | Listed for rent | $4,200$2/sqft |
Source: Zillow Rentals Report a problem | ||
| 8/4/2023 | Listing removed | -- |
Source: Zillow Rentals Report a problem | ||
| 8/4/2023 | Price change | $4,200-1.2%$2/sqft |
Source: Zillow Rentals Report a problem | ||
| 8/2/2023 | Price change | $4,250-1.2%$2/sqft |
Source: Zillow Rentals Report a problem | ||
| 7/29/2023 | Price change | $4,300-2.3%$2/sqft |
Source: Zillow Rentals Report a problem | ||
| 7/24/2023 | Price change | $4,400+10%$3/sqft |
Source: Zillow Rentals Report a problem | ||
| 6/27/2023 | Price change | $4,000-11.1%$2/sqft |
Source: Zillow Rentals Report a problem | ||
| 6/13/2023 | Listed for rent | $4,500$3/sqft |
Source: Zillow Rentals Report a problem | ||
| 4/11/2023 | Listing removed | -- |
Source: Zillow Rentals Report a problem | ||
| 9/8/2021 | Sold | $599,000$340/sqft |
Source: ECAOR #878882 Report a problem | ||
Public tax history
Tax history is unavailable.
Monthly payment
Est. payment
Payment breakdown
Explore the cost of this home by adjusting the details. Changes won't be saved.Climate risks
Neighborhood: 32461
Nearby schools
Schools provided by the listing agent
- Elementary: Dune Lakes
- Middle: Emerald Coast
- High: South Walton
Source: ECAOR. This data may not be complete. We recommend contacting the local school district to confirm school assignments for this home.
Similar homes
- $749,0003 bd3 ba1.7k sqft12 Saint Vincent Ln, Inlet Beach, FL 32461For Sale

 MLS ID #1008405, Gordon C Tarver, Inlet Beach Real Estate. ECAOR
 - $679,9003 bd2 ba1.7k sqft96 Sandpine Loop, Inlet Beach, FL 32461For Sale
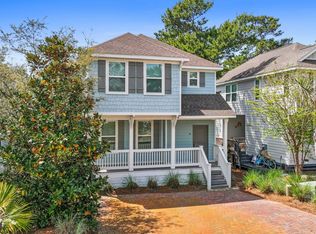 MLS ID #1009301, Cherissa Cabahug, 1 Percent Lists Florida Coast. ECAOR
 - $845,0004 bd4 ba2.5k sqft39 E Willow Mist Rd, Inlet Beach, FL 32461For Sale
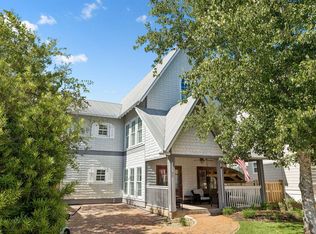 MLS ID #1003811, Vogel Group, Scenic Sotheby's International Realty. ECAOR
 - $759,0004 bd3 ba1.9k sqft120 Suwannee Dr, Inlet Beach, FL 32461For Sale
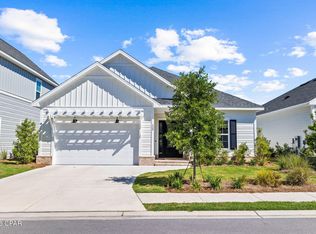 MLS ID #794299, Craig Duran. CPAR
 - $799,0002 bd2 ba1.8k sqft105 E Lafayette Rd, Rosemary Beach, FL 32461For SaleMLS ID #1011841, Lynne Andrews, Christies International Real Estate Emerald Coast. ECAOR
- $699,9003 bd2 ba1.8k sqft59 Suwannee Dr, Rosemary Beach, FL 32461For SaleMLS ID #1007575, Delawalla Group, Watersound Real Estate. ECAOR
- $839,0003 bd3 ba2.2k sqft370 Grande Pointe Cir, Inlet Beach, FL 32461For SaleMLS ID #998917, Robert A Augustine, Corcoran Reverie SRB. ECAOR
- $869,0003 bd3 ba2k sqft73 Somersault Ln, Inlet Beach, FL 32461For SaleMLS ID #1000682, Robin A Lee, Florida Sales Realty. ECAOR
- $1,085,0004 bd3 ba2.3k sqft654 Breakers St, Inlet Beach, FL 32461For SaleMLS ID #1010374, 30AMY HOMES, Rising Star Real Estate Inc. ECAOR
- $875,0003 bd3 ba1.6k sqft64 W Pine Lands Loop #B, Inlet Beach, FL 32461For SaleMLS ID #997640, Stuart Kirby, Scenic Sotheby's International Realty. ECAOR
- $939,0003 bd3 ba1.7k sqft97 Dune Comet Ln Unit A, Inlet Beach, FL 32461For SaleMLS ID #1010996, Lisa Moyer, Christies International Real Estate Emerald Coast. ECAOR
- $935,0003 bd3 ba1.7k sqft4 E Milestone Dr #A, Inlet Beach, FL 32461For SaleMLS ID #1009245, Justin D Wilkerson, Real Broker LLC. ECAOR
- $899,0003 bd3 ba1.6k sqft209 Milestone Drive #B, Inlet Beach, FL 32461For SaleMLS ID #982257, Shelby M Rochester, Scenic Sotheby's International Realty. ECAOR
- $965,5003 bd3 ba1.6k sqft121 E Milestone Dr Unit B, Inlet Beach, FL 32461For SaleMLS ID #995602, Jeremy E Ramsey, Five Star Properties RE FL Inc. ECAOR
