Water Wonderland ~nothing short of magnificent this property is the crown jewel of Tom Nevers on nearly 3 acres. Where pond meets sea and privacy and solitude collide allowing you to take in the inherent beauty of the landscape in this tremendous setting. This 4 bedroom, 4.5 bath main house boasts expansive decks, large open kitchen, dining, and living areas with panoramic views in every direction. Large 16 x 36 heated swimming pool fully enclosed with bluestone patio for sunbathing and adjacent lounge area with firepit. Guest cottage stands alone with gorgeous mahogany finishes, full kitchen, 3 bedrooms and 3 full en suite bathrooms. One car garage and adjacent storage shed attached by a rose trellis adds to the overall charm of this compound setting. Special features include double outdoor showers, central air, expansive widows walk, private path to pond, fully fenced vegetable garden, and deeded beach access.
Sold for $12,795,000
$12,795,000
62 Wanoma Way, Nantucket, MA 02554
7beds
5,848sqft
Single Family Residence
Built in 1986
2.63 Acres Lot
$12,463,400 Zestimate®
$2,188/sqft
$-- Estimated rent
Home value
$12,463,400
$10.97M - $14.21M
Not available
Zestimate® history
Owner options
List your home for rent
Find your next renter with Zillow Rental Manager. Plus, with online applications, you can quickly screen prospective tenants – for free.
Refinance and save
$56,439/mo
Est. payment
Refinancing to a lower rate could help reduce your monthly payments and save thousands over the life of the loan.
$56,439/mo
Est. payment
Explore your selling options
Work with a Zillow partner agent
Leverage their expertise and Zillow's premium Showcase listings to get your home seen by more buyers.
Get startedList with your own agent
Get your home in front of millions of buyers by listing it on Zillow.
Learn how to do itSell it yourself
Take full control of how buyers see your home on Zillow by listing For Sale by Owner (FSBO).
List your homeWhat's special
Zillow last checked:
Listing updated:
Listed by:
Chandra Miller,
Maury People Sotheby's International Realty
Bought with:
Chandra Miller
Maury People Sotheby's International Realty
Source: LINK,MLS#: 91406
Facts & features
Interior
Bedrooms & bathrooms
- Bedrooms: 7
- Bathrooms: 8
- Full bathrooms: 6
- 1/2 bathrooms: 2
- Main level bedrooms: 3
Heating
- GFHA
Appliances
- Included: Stove: GE Gas Range & Wolf Wall Oven, Washer: GE side by side in first floor mud and laundry room
Features
- A, AC, Ins, Irr, OSh, Floor 1: Step onto your gracious covered porch with various outdoor seating areas to take in the serene and private setting of this home. The first floor includes an oversized foyer showcasing a gorgeous staircase to the second floor. Family room boasts built-ins and seating area with fireplace and french doors to side porch. A total of 3 guest bedrooms all ensuite each providing access to the double outdoor showers and covered porches. Large breezeway and side entrance lead to a mudroom with laundry and additional storage space including 2 sub-zero units for wine storage, overflow freezers, and ample space for beveridges to bring to the pool. Powder room on this floor is conveniently located for guests. Seperate space set up as a gym with built-ins for storage and large dutch garage doors to let the ocean breeze into this space., Floor 2: Beautiful and dramatic open living area boasting vaulted ceilings and a panorama of windows providing breathtaking views to of the pond and the ocean. Living area is anchored on the wood burning fireplace with multiple seating areas. Custom kitchen with center island and additional mahogany built-in dining island allowing for seamless entertainment of guests while cooking. Dining area is situated on the back drop of the pond with multiple doors leading to the upper decks the perfect place to grill, dine outdoors, sunbathe, or enjoy your latest read while looking over the ocean. Powder room and hall closet for storage. Hallway leads to primary bedroom with private deck, walk-in closet, and double vanity bath with free standing soaking tub and his and hers closets., Floor 3: Easy to navigate stair ladder from second floor allows you to navigate to your third floor loft with access to large widows walk to take in the breathtaking 360 degree views.
- Flooring: Hardwood
- Basement: Interior access via a stair case entry to a lower level utility room.
- Has fireplace: No
- Fireplace features: 2
- Furnished: Yes
Interior area
- Total structure area: 5,848
- Total interior livable area: 5,848 sqft
Property
Parking
- Parking features: Yes
- Has garage: Yes
Features
- Exterior features: P/Pool, Porch, Patio, Garden, Deck, H/Tub
- Has view: Yes
- View description: Ocean, Pond
- Has water view: Yes
- Water view: Ocean,Pond
- Frontage type: Pond
Lot
- Size: 2.63 Acres
- Features: Deeded Beach Access, See Plan For Additional Easements/Restrictions., Yes
Details
- Additional structures: 120 square foot zoning shed for beach gear and adjacent 280 square foot 1 car garage. Main house includes a wing with a room used as a gym for summer months but also provides another space to drive in an additional car for winter storage. Side by side double outdoor shower constructed off of main house and nearby foot shower.
- Parcel number: 16
- Zoning: LUG3
Construction
Type & style
- Home type: SingleFamily
- Property subtype: Single Family Residence
Materials
- Foundation: Concrete perimter with interior lower level room to house utilities
Condition
- Year built: 1986
- Major remodel year: 2016
Utilities & green energy
- Sewer: Septic Tank
- Water: Well
- Utilities for property: Cbl
Community & HOA
Location
- Region: Nantucket
Financial & listing details
- Price per square foot: $2,188/sqft
- Tax assessed value: $5,931,000
- Annual tax amount: $18,564
- Date on market: 7/2/2024
- Listing agreement: E
Price history
| Date | Event | Price |
|---|---|---|
| 9/3/2024 | Sold | $12,795,000-1.5%$2,188/sqft |
Source: LINK #91406 Report a problem | ||
| 8/5/2024 | Pending sale | $12,995,000$2,222/sqft |
Source: LINK #91406 Report a problem | ||
| 7/2/2024 | Listed for sale | $12,995,000+306.1%$2,222/sqft |
Source: LINK #91406 Report a problem | ||
| 12/3/2009 | Sold | $3,200,000+45.5%$547/sqft |
Source: LINK #72153 Report a problem | ||
| 10/26/2004 | Sold | $2,200,000+44.7%$376/sqft |
Source: Public Record Report a problem | ||
| 5/23/2000 | Sold | $1,520,000$260/sqft |
Source: Public Record Report a problem | ||
Public tax history
| Year | Property taxes | Tax assessment |
|---|---|---|
| 2025 | $27,712 +49.3% | $8,448,700 +42.4% |
| 2024 | $18,564 +11.8% | $5,931,000 +14.6% |
| 2023 | $16,610 +1.2% | $5,174,600 +17.9% |
| 2022 | $16,411 +1.9% | $4,388,100 -1.1% |
| 2021 | $16,111 +16% | $4,438,400 +10.3% |
| 2020 | $13,885 +2.4% | $4,024,500 -0.3% |
| 2019 | $13,556 -2.2% | $4,034,600 +2.8% |
| 2018 | $13,855 +7% | $3,924,900 +2.8% |
| 2017 | $12,944 +11% | $3,818,300 +10.1% |
| 2016 | $11,657 +1% | $3,469,200 +8.5% |
| 2015 | $11,546 +2.6% | $3,198,300 +6.9% |
| 2014 | $11,252 -4.3% | $2,992,500 -6.6% |
| 2013 | $11,763 +0.5% | $3,205,100 -0.9% |
| 2012 | $11,709 +2.8% | $3,234,600 +1.7% |
| 2011 | $11,390 +12% | $3,181,700 -5.9% |
| 2010 | $10,173 +2.8% | $3,379,700 -5.7% |
| 2009 | $9,893 +3.4% | $3,584,500 |
| 2008 | $9,571 +7.2% | $3,584,500 |
| 2007 | $8,925 +42% | $3,584,500 +62% |
| 2006 | $6,285 +11.5% | $2,213,000 +29.6% |
| 2005 | $5,637 +13.3% | $1,708,100 +7.5% |
| 2004 | $4,974 -6.6% | $1,589,200 +2.1% |
| 2003 | $5,326 +10.7% | $1,557,200 +27.5% |
| 2001 | $4,813 | $1,221,600 |
Find assessor info on the county website
Neighborhood: 02554
Nearby homes
- $4,180,0000.84 acres13 & 15 Sandsbury Rd, Nantucket, MA 02554Sold
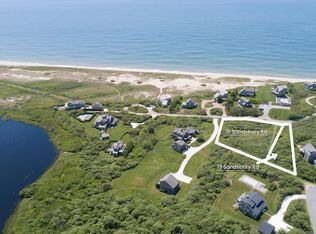
- $10,522,2004 bd5 ba4.7k sqft65 Wanoma Way, Nantucket, MA 02554Off Market
- $1,252,6000.56 acres15 Sandsbury Rd, Nantucket, MA 02554Off Market
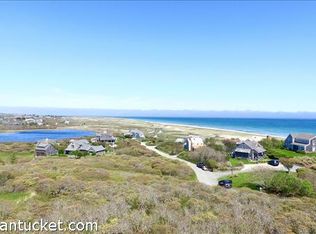
- $7,084,6003 bd3 ba3.6k sqft63 Wanoma Way, Nantucket, MA 02554Off Market
- $3,636,8004 bd3 ba1.7k sqft1 Jonathan Way, Nantucket, MA 02554Off Market
- $7,411,800-- bd-- ba-- sqft3 Reeds Way, Nantucket, MA 02554Off Market
- $1,175,7000.28 acres13 Sandsbury Rd, Nantucket, MA 02554Off Market
- $9,996,7006 bd8 ba4.5k sqft61 Wanoma Way, Nantucket, MA 02554Off Market
Nearby schools
GreatSchools rating
- NANantucket Elementary SchoolGrades: PK-2Distance: 6 mi
- 6/10Cyrus Peirce Middle SchoolGrades: 6-8Distance: 6 mi
- 5/10Nantucket High SchoolGrades: 9-12Distance: 6 mi
- Massachusetts
- Nantucket County
- Nantucket
- 02554
- 62 Wanoma Way
