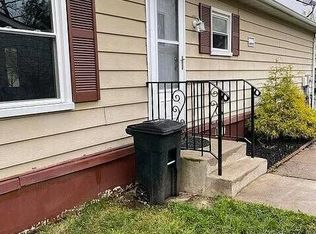
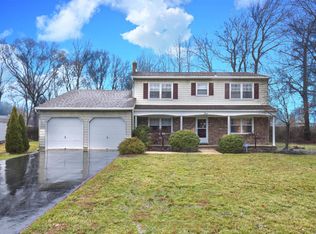
Nestled in a quiet, tucked-away neighborhood, this spacious 2,431 sq. ft. Bi-Level/Mother-Daughter home offers incredible versatility & endless possibilities! Featuring 4 bedrooms, 3 full bathrooms, 1 powder room, & a 1.5-car garage, this home is ideal for multi-generational living, extended guests, or those seeking additional living space. The upper level showcases an open-concept layout w/a kitchen, dining room, family room, 3 bedrooms, & slider leading to a deck perfect for relaxing or entertaining. The lower level offers its own kitchen, living room, bedroom, & bonus room, providing flexibility to fit your lifestyle. An oversized driveway offers plenty of parking, while a roof replaced less than 10 years ago adds additional value. Bring your vision & make this home your own! Close proximity to Seastreak Ferry to NYC, Middletown Train Station, Sandy Hook & Sea Bright beaches, shopping & dining. This is a rare opportunity to own a home w/space, versatility, & an unbeatable location!
Pending
$750,000
62 Warren Place, Middletown, NJ 07748
4beds
2,431sqft
Single Family Residence
Built in 1969
0.34 Acres Lot
$778,600 Zestimate®
$309/sqft
$-- HOA
What's special
Bonus roomDining roomFamily roomOpen-concept layout
- 27 days |
- 4,389 |
- 183 |
Likely to sell faster than
Zillow last checked:
Listing updated:
Listed by:
Justin Nathanson 908-510-3124,
Keller Williams Realty Central Monmouth
Source: MoreMLS,MLS#: 22617365
Facts & features
Interior
Bedrooms & bathrooms
- Bedrooms: 4
- Bathrooms: 4
- Full bathrooms: 3
- 1/2 bathrooms: 1
Heating
- Natural Gas, Forced Air
Cooling
- Central Air, 2 Zoned AC
Features
- Basement: None
- Attic: Attic
Interior area
- Total structure area: 2,431
- Total interior livable area: 2,431 sqft
Property
Parking
- Total spaces: 1.5
- Parking features: Paved, Asphalt, Driveway, On Street
- Attached garage spaces: 1.5
- Has uncovered spaces: Yes
Features
- Stories: 2
Lot
- Size: 0.34 Acres
- Dimensions: 100 x 150
- Features: Oversized
Details
- Parcel number: 3200192000000043
- Zoning description: Residential, Single Family
Construction
Type & style
- Home type: SingleFamily
- Architectural style: Mother/Daughter
- Property subtype: Single Family Residence
Materials
- Foundation: Slab
- Roof: Timberline
Condition
- Year built: 1969
Utilities & green energy
- Sewer: Public Sewer
Community & HOA
Community
- Subdivision: Tanglewood
HOA
- Has HOA: No
Location
- Region: Middletown
Financial & listing details
- Price per square foot: $309/sqft
- Tax assessed value: $676,500
- Annual tax amount: $10,919
- Date on market: 6/10/2026
- Inclusions: Washer, Blinds/Shades, Dishwasher, Central Vacuum, Dryer, Light Fixtures, Microwave, Refrigerator, Attic Fan, Gas Cooking
- Exclusions: TV's/TV Mounts
Estimated market value
$778,600
$740,000 - $818,000
$5,626/mo
Price history
| Date | Event | Price |
|---|---|---|
| 6/25/2026 | Pending sale | $750,000$309/sqft |
Source: | ||
| 6/10/2026 | Listed for sale | $750,000$309/sqft |
Source: | ||
Public tax history
| Year | Property taxes | Tax assessment |
|---|---|---|
| 2025 | $11,128 +17.1% | $676,500 +17.1% |
| 2024 | $9,502 +8.5% | $577,600 +11.4% |
| 2023 | $8,760 -0.3% | $518,400 +8% |
| 2022 | $8,788 +3.3% | $480,000 +14% |
| 2021 | $8,507 +36.4% | $421,000 +35.4% |
| 2020 | $6,236 +8.2% | $311,000 +1.3% |
| 2019 | $5,762 | $307,100 -1.9% |
| 2018 | $5,762 -32% | $313,100 -0.7% |
| 2017 | $8,473 -2.8% | $315,200 -20.5% |
| 2016 | $8,720 +4.9% | $396,300 +0.3% |
| 2015 | $8,315 +2.3% | $395,100 +4.4% |
| 2014 | $8,130 +1.5% | $378,500 |
| 2013 | $8,009 +1% | $378,500 |
| 2012 | $7,929 +5.2% | $378,500 |
| 2011 | $7,540 +4% | $378,500 -9.6% |
| 2010 | $7,251 -5.7% | $418,800 |
| 2009 | $7,689 | $418,800 +107.3% |
| 2008 | -- | $202,000 |
| 2007 | -- | $202,000 |
| 2006 | -- | $202,000 |
| 2005 | -- | $202,000 |
| 2003 | -- | $202,000 |
| 2002 | -- | $202,000 |
| 2001 | -- | $202,000 |
Find assessor info on the county website
Monthly payment
Est. payment$--/mo
Payment breakdown
Explore the cost of this home by adjusting the details. Changes won't be saved.All calculations are estimates and provided by Zillow, Inc. for informational purposes only. Actual amounts may vary.
HOA fees may include property taxes on listings classified as Co-Ops. Contact the listing agent and/or owner for fee details.
Mortgage interest rates are dependent on a number of factors, including credit score, down payment, and repayment length. Interest rate data provided by Zillow Group Marketplace, Inc. as of 1/1/1970 from various mortgage lenders with which we have lead or other similar arrangements; the Estimated Payment is an average of those rates.
See how much you could borrow to make a competitive offer.
Climate risks
Neighborhood: Harmony
Nearby schools
GreatSchools rating
- 5/10Harmony Elementary SchoolGrades: PK-5Distance: 0.9 mi
- 5/10Thorne Middle SchoolGrades: 6-8Distance: 0.7 mi
- 5/10Middletown - North High SchoolGrades: 9-12Distance: 2.4 mi
Schools provided by the listing agent
- Elementary: Harmony
- Middle: Thorne
- High: Middle North
Source: MoreMLS. This data may not be complete. We recommend contacting the local school district to confirm school assignments for this home.
A local agent can set up tours, give advice and negotiate with sellers.
A local lender can help you make sure your offer is ready when you are.
- New Jersey
- Monmouth County
- Middletown
- 07748
- Harmony
- 62 Warren Place