THE VAN GLAHN LOFT | CLINTON HILL88 feet of industrial scale, private roof rights, and deeded storage
Stretching nearly 88 feet from end to end, this approximately 1,479-square-foot floor-through is the kind of authentic Brooklyn loft that has become increasingly difficult to find. Created from raw industrial space by its architect-owner, the residence retains the material character of the original building—exposed brick, timber joists and old plank floors—while precise, understated interventions make it exceptionally livable. Approximately 19 feet wide, long uninterrupted sightlines create a remarkable sense of volume, while the flexible plan offers the potential for two or three bedrooms. Central heating and air conditioning and a working gas fireplace complete the space.
LIVING, DINING & KITCHEN
The nearly 19-by-19-foot living room anchors the residence with exceptional scale and three tall eastern windows. From here, living, dining and kitchen spaces unfold along the loft’s extraordinary 88-foot axis, allowing art, furniture and objects to live naturally within the architecture. The custom kitchen features a 36-inch integrated Thermador refrigerator, six-burner Viking cooktop, Fisher & Paykel wall oven, Bosch dishwasher and bespoke cabinetry with dovetailed maple drawer boxes.
BEDROOMS & BATH
At the quieter end of the loft, the sleeping quarters are removed from the primary living spaces, with two full bathrooms and the flexibility to accommodate two or potentially three bedrooms depending on configuration. An in-unit washer and dryer and ample integrated storage provide the practical comforts of a contemporary home.
PRIVATE ROOF & STORAGE
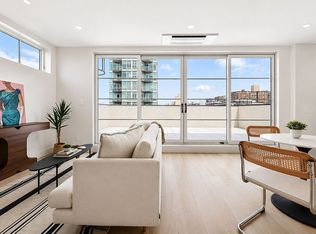
Approximately 753 square feet of private roof rights—the entire front half of the building’s roof—offer the potential to create an extraordinary outdoor counterpart to the loft below. The residence also includes approximately 320 square feet of private deeded cellar storage.
BUILDING
Originally constructed in 1892 in the Romanesque Revival style by architect John Graham Glover, 62 Washington Avenue was part of Wallabout’s industrial district and once housed the Van Glahn Brothers Wholesale Grocery Company. Its masonry façade, arched windows, corbel detailing and industrial proportions preserve the character of its late-19th-century origins. Today, the building is an intimate three-unit boutique condominium with one private residence per floor, combining historic industrial character with exceptional privacy and scale.
LOCATION
Set in Clinton Hill near the historic Wallabout district, the residence is surrounded by the neighborhood’s distinctive mix of brownstones, repurposed industrial architecture, tree-lined streets, cafés, restaurants and independent shops, with convenient access to Fort Greene and the Brooklyn Navy Yard. It is also located in one of the increasingly rare pockets of Clinton Hill where street parking can still be found.
Active
$1,825,000
62 Washington Ave #2, Brooklyn, NY 11205
1beds
1,479sqft
Condominium
Built in 1930
-- sqft lot
$1,800,200 Zestimate®
$1,234/sqft
$450/mo HOA
What's special
Authentic brooklyn loftExposed brickWorking gas fireplaceThree tall eastern windowsIndustrial proportionsCorbel detailingIn-unit washer and dryer
- 23 hours
- 55
- 6
Zillow last checked:
Listing updated:
Listed by:
Compass 646-934-2776,
Esteban Gomez,
Taehee Kim
Source: StreetEasy,MLS#: S1841777
Facts & features
Interior
Bedrooms & bathrooms
- Bedrooms: 1
- Bathrooms: 2
- Full bathrooms: 2
Cooling
- Central Air
Appliances
- Included: Dishwasher, Washer/Dryer
Features
- Flooring: Hardwood
- Has fireplace: Yes
Interior area
- Total structure area: 1,479
- Total interior livable area: 1,479 sqft
Property
Details
- Parcel number: 018741202
- Special conditions: Resale
Construction
Type & style
- Home type: Condo
- Property subtype: Condominium
Condition
- Year built: 1930
Community & HOA
Community
- Subdivision: Clinton Hill
HOA
- Has HOA: Yes
- Amenities included: Roof Deck
- Services included: Maintenance
- HOA fee: $450 monthly
Location
- Region: Brooklyn
Financial & listing details
- Price per square foot: $1,234/sqft
- Tax assessed value: $452,288
- Annual tax amount: $16,200
- Date on market: 9/8/2026
Estimated market value
$1,800,200
$1.71M - $1.89M
$6,657/mo
Price history
| Date | Event | Price |
|---|---|---|
| 9/8/2026 | Listed for sale | $1,825,000$1,234/sqft |
Source: StreetEasy #S1841777 Report a problem | ||
Public tax history
| Year | Property taxes | Tax assessment |
|---|---|---|
| 2025 | $19,643 +7.5% | $203,529 +20% |
| 2024 | $18,280 | $169,633 +7.7% |
| 2023 | -- | $157,484 +1.8% |
| 2022 | -- | $154,773 +34% |
| 2021 | -- | $115,537 |
Find assessor info on the county website
Monthly payment
Climate risks
Neighborhood: Clinton Hill

Similar homes
- $1,375,0002 bd2 ba1.1k sqftThe Azure, Brooklyn, NY 11205Active
 MLS ID #S1845123, Burton Frey, Listing by: Compass. StreetEasy
 - $1,800,0003 bd2 ba1.3k sqftThe Candy Factory, Brooklyn, NY 11205Active
 MLS ID #S1813515, James Finelli, Listing by: Compass. StreetEasy
 - $1,399,0002 bd3 ba1.1k sqft166 Washington Ave #4A, Brooklyn, NY 11205Active
 MLS ID #S1845396, Nicholas Hovsepian, Listing by: Corcoran. StreetEasy
 - $1,500,0003 bd2 ba1.1k sqftThe Candy Factory, Brooklyn, NY 11205Active
 MLS ID #S1813512, James Finelli, Listing by: Compass. StreetEasy
 - $1,750,0004 bd3 ba2.1k sqft555 Flushing Avenue #7L, Brooklyn, NY 11206For Sale
 MLS ID #1019510, Chaim A. Reich, Listing by: eRealty Advisors, Inc. OneKey® MLS as distributed by MLS GRID
