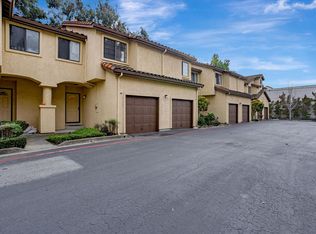
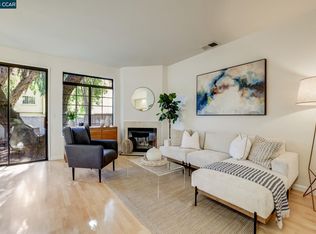
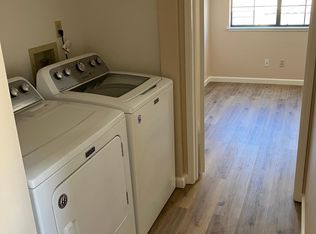
Welcome to this inviting townhouse in a prime Milpitas location! Nestled within one of the area's most sought-after communities, this well-maintained home offers comfort, convenience, and a host of desirable amenities. The thoughtfully designed floor plan features two spacious primary suites, 2.5 bathrooms, including a convenient half bath on the main level, and an attached garage with built-in shelving. The bright living and dining areas are highlighted by a welcoming marble fireplace, creating a warm and inviting atmosphere. This hidden gem also boasts a recently landscaped, low-maintenance backyard with automated irrigationperfect for entertaining family and friends or enjoying outdoor relaxation. Fresh interior paint and professionally cleaned carpeting make this home truly move-in ready. The kitchen features granite countertops, while the main level offers easy-care Pergo flooring and tiled bathroom floors. Residents enjoy access to a fenced community pool, and the HOA includes water service. Ideally located with easy access to major freeways, shopping, dining, and top-rated Milpitas schools, this home combines convenience with comfortable living in a highly desirable neighborhood.
For sale
Price cut: $20K (4/15)
$859,000
62 Washington Square Dr, Milpitas, CA 95035
2beds
1,238sqft
Townhouse, Residential
Built in 1990
-- sqft lot
$854,400 Zestimate®
$694/sqft
$474/mo HOA
What's special
- 113 days |
- 683 |
- 19 |
Zillow last checked:
Listing updated:
Listed by:
Deric Do 01148711 408-644-0618,
D5Realty 408-644-0618
Source: MLSListings Inc,MLS#: ML82039107
Loading...
Facts & features
Interior
Bedrooms & bathrooms
- Bedrooms: 2
- Bathrooms: 3
- Full bathrooms: 2
- 1/2 bathrooms: 1
Dining room
- Features: DiningAreainLivingRoom
Family room
- Features: NoFamilyRoom
Heating
- Central Forced Air, Central Forced Air Gas
Cooling
- Central Air
Appliances
- Laundry: Upper Floor, Inside
Features
- Number of fireplaces: 1
- Fireplace features: Living Room
Interior area
- Total structure area: 1,238
- Total interior livable area: 1,238 sqft
Property
Parking
- Total spaces: 2
- Parking features: Attached
- Attached garage spaces: 1
- Carport spaces: 1
- Covered spaces: 2
Features
- Stories: 2
- Pool features: Community, Fenced
Details
- Parcel number: 02613061
- Zoning: R1
- Special conditions: Standard
Construction
Type & style
- Home type: Townhouse
- Architectural style: Contemporary
- Property subtype: Townhouse, Residential
Materials
- Foundation: Concrete Perimeter and Slab
- Roof: Tile
Condition
- New construction: No
- Year built: 1990
Utilities & green energy
- Gas: PublicUtilities
- Sewer: Public Sewer
- Water: Public
- Utilities for property: Public Utilities, Water Public
Community & HOA
HOA
- Has HOA: Yes
- Services included: Water
- HOA fee: $474 monthly
Location
- Region: Milpitas
Financial & listing details
- Price per square foot: $694/sqft
- Tax assessed value: $370,634
- Annual tax amount: $4,286
- Date on market: 3/18/2026
- Listing agreement: ExclusiveRightToSell
- Listing terms: CashorConventionalLoan
Estimated market value
$854,400
$812,000 - $897,000
$3,714/mo
Price history
| Date | Event | Price |
|---|---|---|
| 4/15/2026 | Price change | $859,000-2.3%$694/sqft |
Source: | ||
| 3/18/2026 | Listed for sale | $879,000$710/sqft |
Source: | ||
Public tax history
| Year | Property taxes | Tax assessment |
|---|---|---|
| 2025 | $4,286 +1.7% | $370,634 +2% |
| 2024 | $4,216 +0.4% | $363,367 +2% |
| 2023 | $4,201 +0.3% | $356,243 +2% |
| 2022 | $4,187 +1.5% | $349,258 +2% |
| 2021 | $4,125 +1.8% | $342,411 +1% |
| 2020 | $4,052 | $338,901 +2% |
| 2019 | $4,052 +6.5% | $332,256 +2% |
| 2018 | $3,804 | $325,742 +2% |
| 2017 | $3,804 +1.3% | $319,356 +2% |
| 2016 | $3,754 +5.5% | $313,095 +1.5% |
| 2015 | $3,558 +3.1% | $308,393 +2% |
| 2014 | $3,449 | $302,353 +0.5% |
| 2013 | -- | $300,987 +2% |
| 2012 | -- | $295,086 +2% |
| 2011 | -- | $289,301 +0.8% |
| 2010 | -- | $287,140 -0.2% |
| 2009 | -- | $287,824 +2% |
| 2008 | -- | $282,181 +2% |
| 2007 | -- | $276,649 +2% |
| 2006 | -- | $271,226 +2% |
| 2005 | -- | $265,909 +2% |
| 2004 | -- | $260,696 +1.9% |
| 2003 | -- | $255,919 +2% |
| 2002 | -- | $250,902 +2% |
| 2001 | -- | $245,983 |
Find assessor info on the county website
Monthly payment
Est. payment$--/mo
Payment breakdown
Explore the cost of this home by adjusting the details. Changes won't be saved.All calculations are estimates and provided by Zillow, Inc. for informational purposes only. Actual amounts may vary.
HOA fees may include property taxes on listings classified as Co-Ops. Contact the listing agent and/or owner for fee details.
Mortgage interest rates are dependent on a number of factors, including credit score, down payment, and repayment length. Interest rate data provided by Zillow Group Marketplace, Inc. as of 1/1/1970 from various mortgage lenders with which we have lead or other similar arrangements; the Estimated Payment is an average of those rates.
See how much you could borrow to make a competitive offer.
Climate risks
Neighborhood: Sunny Hills
Nearby schools
GreatSchools rating
- 9/10Marshall Pomeroy Elementary SchoolGrades: K-6Distance: 0.4 mi
- 9/10Thomas Russell Middle SchoolGrades: 7-8Distance: 0.5 mi
- 9/10Milpitas High SchoolGrades: 9-12Distance: 0.4 mi
Schools provided by the listing agent
- Elementary: MarshallPomeroyElementary
- Middle: ThomasRussellJuniorHigh
- High: MilpitasHigh
- District: MilpitasUnified
Source: MLSListings Inc. This data may not be complete. We recommend contacting the local school district to confirm school assignments for this home.
A local agent can set up tours, give advice and negotiate with sellers.
Local buyer's agents are ready to help
- California
- Santa Clara County
- Milpitas
- 95035
- Sunny Hills
- 62 Washington Square Dr