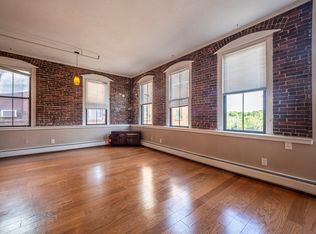
Enjoy downtown Haverhill living in this top-floor corner unit offering two levels of living space in an unbeatable location. This two-bedroom, two-bath condo is just moments from restaurants, shops, and local amenities, Commuters will appreciate the close proximity to the train station with convenient access to Boston and Maine. Inside, you’ll find high ceilings, exposed brick throughout, and plenty of character, creating a warm and inviting atmosphere. Additional features include coin operated basement laundry, recently updated heating system and hot water heater. Whether you’re looking for a place to make your own or enjoy a convenient lifestyle near everything Haverhill has to offer, this condo is a must-see.
Sold for $250,000
Zestimate®
$250,000
62 Washington St APT 9, Haverhill, MA 01832
2beds
946sqft
Condominium, Townhouse
Built in 1883
-- sqft lot
$250,000 Zestimate®
$264/sqft
$2,200 Estimated rent
Home value
$250,000
$233,000 - $270,000
$2,200/mo
Zestimate® history
Owner options
List your home for rent
$2,200/mo
Rent Zestimate®
Find your next renter with Zillow Rental Manager. Plus, with online applications, you can quickly screen prospective tenants – for free.
$2,200/mo
Rent Zestimate®
Refinance and save
$2,159/mo
Est. payment
Refinancing to a lower rate could help reduce your monthly payments and save thousands over the life of the loan.
$2,159/mo
Est. payment
Explore your selling options
Work with a Zillow partner agent
Leverage their expertise and Zillow's premium Showcase listings to get your home seen by more buyers.
Get startedList with your own agent
Get your home in front of millions of buyers by listing it on Zillow.
Learn how to do itSell it yourself
Take full control of how buyers see your home on Zillow by listing For Sale by Owner (FSBO).
List your homeWhat's special
Top-floor corner unitExposed brick throughoutTwo-bedroom two-bath condoWarm and inviting atmosphereHigh ceilings
Zillow last checked:
Listing updated:
Listed by:
Stacey Caruso 978-914-3907,
Gibson Sotheby's International Realty 978-255-3569,
Amy Johnson 978-989-2293
Bought with:
Celine Belanger
Coldwell Banker Realty
Source: MLS PIN,MLS#: 73536720
Facts & features
Interior
Bedrooms & bathrooms
- Bedrooms: 2
- Bathrooms: 2
- Full bathrooms: 1
- 1/2 bathrooms: 1
Primary bedroom
- Features: Cathedral Ceiling(s), Ceiling Fan(s), Flooring - Wall to Wall Carpet
- Level: Fourth Floor
Bedroom 2
- Features: Cathedral Ceiling(s), Ceiling Fan(s), Flooring - Wall to Wall Carpet
- Level: Fourth Floor
Primary bathroom
- Features: No
Bathroom 2
- Features: Flooring - Stone/Ceramic Tile
- Level: Fourth Floor
Dining room
- Features: Flooring - Wood
- Level: Third
Kitchen
- Features: Flooring - Stone/Ceramic Tile
- Level: Third
Living room
- Features: Bathroom - Half, Flooring - Wood
- Level: Third
Heating
- Baseboard, Natural Gas
Cooling
- Window Unit(s)
Appliances
- Included: Range, Dishwasher, Refrigerator
- Laundry: In Basement, In Building
Features
- Flooring: Tile, Carpet, Pine
- Has basement: No
- Has fireplace: No
Interior area
- Total structure area: 946
- Total interior livable area: 946 sqft
- Finished area above ground: 946
Property
Accessibility
- Accessibility features: No
Features
- Entry location: Unit Placement(Upper)
Details
- Parcel number: 1922451
- Zoning: Res
Construction
Type & style
- Home type: Townhouse
- Property subtype: Condominium, Townhouse
- Attached to another structure: Yes
Materials
- Brick
Condition
- Year built: 1883
Utilities & green energy
- Electric: Circuit Breakers
- Sewer: Public Sewer
- Water: Public
- Utilities for property: for Gas Range, for Gas Oven
Community & HOA
Community
- Features: Public Transportation, Shopping, Pool, Tennis Court(s), Park, Walk/Jog Trails, Stable(s), Golf, Medical Facility, Laundromat, Bike Path, Conservation Area, Highway Access, House of Worship, Marina, Public School, T-Station
HOA
- Amenities included: Laundry
- Services included: Water, Sewer, Insurance, Maintenance Structure, Trash
- HOA fee: $533 monthly
Location
- Region: Haverhill
Financial & listing details
- Price per square foot: $264/sqft
- Tax assessed value: $283,400
- Annual tax amount: $3,100
- Date on market: 7/7/2026
Price history
| Date | Event | Price |
|---|---|---|
| 8/26/2026 | Sold | $250,000-3.8%$264/sqft |
Source: MLS PIN #73536720 Report a problem | ||
| 8/5/2026 | Pending sale | $260,000$275/sqft |
Source: MLS PIN #73536720 Report a problem | ||
| 7/22/2026 | Contingent | $260,000$275/sqft |
Source: MLS PIN #73536720 Report a problem | ||
| 6/16/2026 | Listed for sale | $260,000+271.4%$275/sqft |
Source: MLS PIN #73536720 Report a problem | ||
| 2/17/2009 | Sold | $70,000-52.9%$74/sqft |
Source: Public Record Report a problem | ||
| 7/14/2008 | Sold | $148,750-16.9%$157/sqft |
Source: Public Record Report a problem | ||
| 5/18/2006 | Sold | $179,000+175.4%$189/sqft |
Source: Public Record Report a problem | ||
| 4/27/2000 | Sold | $65,000+97%$69/sqft |
Source: Public Record Report a problem | ||
| 12/29/1994 | Sold | $33,000$35/sqft |
Source: Public Record Report a problem | ||
Public tax history
| Year | Property taxes | Tax assessment |
|---|---|---|
| 2025 | $3,035 +14.5% | $283,400 +13.7% |
| 2024 | $2,651 +25.8% | $249,200 +31.8% |
| 2023 | $2,108 | $189,100 |
| 2022 | $2,108 -0.8% | $189,100 +19.7% |
| 2021 | $2,124 +2.2% | $158,000 +3.4% |
| 2020 | $2,078 +26.6% | $152,800 +29.9% |
| 2019 | $1,641 +1.5% | $117,600 +3.8% |
| 2018 | $1,616 +34.2% | $113,300 +41.1% |
| 2017 | $1,204 -2.4% | $80,300 |
| 2016 | $1,233 +44.5% | $80,300 +44.4% |
| 2015 | $853 -12.7% | $55,600 -8.4% |
| 2014 | $977 -38.2% | $60,700 -40% |
| 2013 | $1,582 +6% | $101,100 |
| 2012 | $1,492 -7% | $101,100 -12.2% |
| 2011 | $1,605 -1.7% | $115,200 -9.9% |
| 2010 | $1,632 -13.7% | $127,900 -22.5% |
| 2009 | $1,890 +8.8% | $165,100 |
| 2008 | $1,737 +12.5% | $165,100 +10.4% |
| 2007 | $1,544 | $149,600 |
Find assessor info on the county website
Neighborhood: 01832
Nearby homes
- $260,0002 bd1 ba962 sqft62 Washington St APT 10, Haverhill, MA 01832Sold

- $265,0002 bd2 ba974 sqft62 Washington St #13, Haverhill, MA 01832Sold
- $278,5002 bd1 ba872 sqft62 Washington St APT 3, Haverhill, MA 01832Sold

- $--1 bd1 ba858 sqft60 Washington St #1, Haverhill, MA 01832Off Market
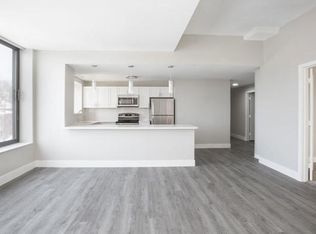
- $309,5002 bd1 ba886 sqft60 Washington St, Haverhill, MA 01832Off Market
- $238,7001 bd1 ba610 sqft62 Washington St #5, Haverhill, MA 01832Off Market
- $269,5002 bd1 ba1k sqft62 Washington St #1, Haverhill, MA 01832Off Market
- $249,8001 bd1 ba1.1k sqft62 Washington St APT 11, Haverhill, MA 01832Off Market
Nearby schools
GreatSchools rating
- 6/10Golden Hill Elementary SchoolGrades: K-4Distance: 1.2 mi
- 4/10Nettle Middle SchoolGrades: 5-8Distance: 1.2 mi
- 4/10Haverhill High SchoolGrades: 9-12Distance: 1.5 mi
Schools provided by the listing agent
- Elementary: Tilton Elementary
- Middle: Dr. Paul C. Nettle
- High: Haverhill High School
Source: MLS PIN. This data may not be complete. We recommend contacting the local school district to confirm school assignments for this home.
Get a cash offer in 3 minutes
Find out how much your home could sell for in as little as 3 minutes with a no-obligation cash offer.
Estimated market value
$250,000
Get a cash offer in 3 minutes
Find out how much your home could sell for in as little as 3 minutes with a no-obligation cash offer.
Estimated market value
$250,000
- Massachusetts
- Essex County
- Haverhill
- 01832
- 62 Washington St Apartment 9
