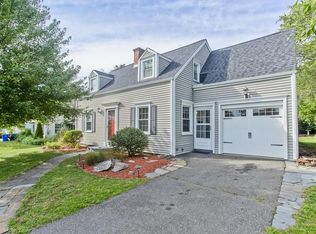
Meticulously maintained 7-room, 3-bedroom, 2-bath Colonial in desirable East Forest Park. Owned by the same family since 1947, this home has been thoughtfully renovated with pride of ownership throughout. Features include vinyl siding, updated windows, 1-car garage, and a fenced backyard with shed, paver patio, and gazebo. Inside offers hardwood floors, a spacious living room with gas fireplace, and a sun-filled sitting room with slider to backyard. The remodeled kitchen (2020) boasts quartz counters, custom cabinetry, stainless steel appliances, tile backsplash, oversized island, recessed lighting, and built-in coffee bar, opening to the dining room. First-floor full bath, laundry, and updates throughout. Upstairs includes a renovated primary bedroom with walk-in closet, stunning full bath with custom tile shower, and two additional bedrooms. Major updates: roof, baths, kitchen, electrical, mini splits, gas insert, and furnace.
Sold for $399,900
$399,900
62 Wayside St, Springfield, MA 01118
3beds
2,188sqft
Single Family Residence
Built in 1946
8,760 Square Feet Lot
$417,100 Zestimate®
$183/sqft
$2,982 Estimated rent
Home value
$417,100
$375,000 - $463,000
$2,982/mo
Zestimate® history
Owner options
List your home for rent
$2,982/mo
Rent Zestimate®
Find your next renter with Zillow Rental Manager. Plus, with online applications, you can quickly screen prospective tenants – for free.
$2,982/mo
Rent Zestimate®
Refinance and save
$2,733/mo
Est. payment
Refinancing to a lower rate could help reduce your monthly payments and save thousands over the life of the loan.
$2,733/mo
Est. payment
Explore your selling options
Work with a Zillow partner agent
Leverage their expertise and Zillow's premium Showcase listings to get your home seen by more buyers.
Get startedList with your own agent
Get your home in front of millions of buyers by listing it on Zillow.
Learn how to do itSell it yourself
Take full control of how buyers see your home on Zillow by listing For Sale by Owner (FSBO).
List your homeWhat's special
Gas fireplaceCustom tile showerPaver patioRemodeled kitchenHardwood floorsRecessed lightingStainless steel appliances
Zillow last checked:
Listing updated:
Listed by:
Kim Winslow 413-374-3186,
Real Broker MA, LLC 855-450-0442
Bought with:
Olubunmi Okoya
Engel & Volkers Boston
Source: MLS PIN,MLS#: 73423172
Facts & features
Interior
Bedrooms & bathrooms
- Bedrooms: 3
- Bathrooms: 2
- Full bathrooms: 2
- Main level bathrooms: 1
Primary bedroom
- Features: Ceiling Fan(s), Walk-In Closet(s), Closet, Flooring - Wood
- Level: Second
- Area: 260.78
- Dimensions: 14.4 x 18.11
Bedroom 2
- Features: Closet, Flooring - Wood
- Level: Second
- Area: 125.43
- Dimensions: 11.3 x 11.1
Bedroom 3
- Features: Closet, Flooring - Wood
- Level: Second
- Area: 164.32
- Dimensions: 10.2 x 16.11
Bathroom 1
- Features: Bathroom - Full, Bathroom - With Shower Stall, Flooring - Stone/Ceramic Tile, Countertops - Stone/Granite/Solid, Remodeled, Lighting - Sconce
- Level: Main,First
- Area: 55.44
- Dimensions: 6.6 x 8.4
Bathroom 2
- Features: Bathroom - Full, Bathroom - Tiled With Shower Stall, Flooring - Stone/Ceramic Tile, Remodeled, Pocket Door
- Level: Second
- Area: 54.57
- Dimensions: 10.7 x 5.1
Dining room
- Features: Flooring - Wood, Decorative Molding
- Level: Main,First
- Area: 163.02
- Dimensions: 14.3 x 11.4
Family room
- Features: Closet, Flooring - Wall to Wall Carpet, Recessed Lighting, Storage
- Level: Basement
- Area: 214.35
- Dimensions: 17.7 x 12.11
Kitchen
- Features: Flooring - Wood, Countertops - Stone/Granite/Solid, Kitchen Island, Breakfast Bar / Nook, Cabinets - Upgraded, Exterior Access, Recessed Lighting, Gas Stove, Lighting - Pendant, Decorative Molding
- Level: Main,First
- Area: 196.56
- Dimensions: 21.6 x 9.1
Living room
- Features: Flooring - Wood, Decorative Molding
- Level: Main,First
- Area: 242.95
- Dimensions: 11.3 x 21.5
Heating
- Forced Air, Natural Gas
Cooling
- Central Air, Ductless
Appliances
- Included: Gas Water Heater, Water Heater, Range, Dishwasher, Disposal, Microwave, Refrigerator, Range Hood
- Laundry: Laundry Closet, Main Level, Electric Dryer Hookup, First Floor, Washer Hookup
Features
- Ceiling Fan(s), Slider, Sitting Room
- Flooring: Wood, Tile, Carpet, Flooring - Wood
- Windows: Bay/Bow/Box
- Basement: Full,Partially Finished,Interior Entry,Concrete
- Number of fireplaces: 1
- Fireplace features: Living Room
Interior area
- Total structure area: 2,188
- Total interior livable area: 2,188 sqft
- Finished area above ground: 1,877
- Finished area below ground: 311
Property
Parking
- Total spaces: 3
- Parking features: Attached, Garage Door Opener, Garage Faces Side, Paved Drive, Off Street, Paved
- Attached garage spaces: 1
- Uncovered spaces: 2
Features
- Patio & porch: Covered
- Exterior features: Covered Patio/Deck, Rain Gutters, Storage, Sprinkler System, Fenced Yard
- Fencing: Fenced/Enclosed,Fenced
Lot
- Size: 8,760 Square Feet
Details
- Parcel number: 2611038
- Zoning: R1
Construction
Type & style
- Home type: SingleFamily
- Architectural style: Colonial
- Property subtype: Single Family Residence
Materials
- Frame
- Foundation: Concrete Perimeter
- Roof: Shingle
Condition
- Year built: 1946
Utilities & green energy
- Electric: Circuit Breakers
- Sewer: Public Sewer
- Water: Public
- Utilities for property: for Electric Dryer, Washer Hookup
Community & HOA
Community
- Features: Public Transportation, Shopping, Tennis Court(s), Park, Walk/Jog Trails, Golf, Medical Facility, Laundromat, House of Worship, Private School, Public School, University, Sidewalks
HOA
- Has HOA: No
Location
- Region: Springfield
Financial & listing details
- Price per square foot: $183/sqft
- Tax assessed value: $408,200
- Annual tax amount: $6,401
- Date on market: 12/30/2025
- Exclusions: Washer & Dryer, Garage Refrigerator, Outdoor Furniture, Curtain Rods/Curtains, All Tv's & Mounts.
- Road surface type: Paved
Price history
| Date | Event | Price |
|---|---|---|
| 10/20/2025 | Sold | $399,900$183/sqft |
Source: MLS PIN #73423172 Report a problem | ||
| 9/10/2025 | Contingent | $399,900$183/sqft |
Source: MLS PIN #73423172 Report a problem | ||
| 9/5/2025 | Price change | $399,900-10.1%$183/sqft |
Source: MLS PIN #73423172 Report a problem | ||
| 8/29/2025 | Listed for sale | $445,000+161.8%$203/sqft |
Source: MLS PIN #73423172 Report a problem | ||
| 12/26/2012 | Sold | $170,000$78/sqft |
Source: Public Record Report a problem | ||
Public tax history
| Year | Property taxes | Tax assessment |
|---|---|---|
| 2025 | $6,401 +6.2% | $408,200 +8.8% |
| 2024 | $6,027 -4% | $375,300 +1.9% |
| 2023 | $6,280 +12.3% | $368,300 +23.9% |
| 2022 | $5,593 +5.8% | $297,200 +6.3% |
| 2021 | $5,286 -1% | $279,700 +6.5% |
| 2020 | $5,337 +6.5% | $262,700 +3.2% |
| 2019 | $5,011 +1% | $254,600 +1% |
| 2018 | $4,961 +2% | $252,100 +1.9% |
| 2017 | $4,864 -1.7% | $247,400 -1.7% |
| 2016 | $4,950 +4.9% | $251,800 +4.9% |
| 2015 | $4,721 +9.2% | $240,000 +9.4% |
| 2014 | $4,324 +104.1% | $219,400 +104.1% |
| 2013 | $2,119 +15.3% | $107,500 +16% |
| 2012 | $1,838 -56.7% | $92,700 -57.4% |
| 2011 | $4,245 -1.7% | $217,800 -1.6% |
| 2010 | $4,317 +3.6% | $221,400 -4.9% |
| 2009 | $4,165 +6.9% | $232,800 -4.2% |
| 2008 | $3,895 -1.6% | $243,000 -1.5% |
| 2007 | $3,957 +22.8% | $246,700 +30.2% |
| 2006 | $3,222 -0.4% | $189,500 +2.5% |
| 2005 | $3,236 -12.6% | $184,800 -5.2% |
| 2004 | $3,703 +36.6% | $195,000 +39.7% |
| 2003 | $2,710 -4.7% | $139,600 -2.4% |
| 2002 | $2,845 | $143,100 |
Find assessor info on the county website
Neighborhood: East Forest Park
Nearby homes
- $346,5003 bd2 ba1.3k sqft54 Wayside St, Springfield, MA 01118Off Market
- $399,2003 bd2 ba1.6k sqft70 Wayside St, Springfield, MA 01118Off Market
- $410,9003 bd2 ba2k sqft46 Wayside St, Springfield, MA 01118Off Market
- $327,6003 bd1 ba1.3k sqft76 Wayside St, Springfield, MA 01118Off Market
- $355,9003 bd1 ba1.5k sqft55 Kipling St, Springfield, MA 01118Off Market
- $368,9003 bd1 ba1.6k sqft137 Oregon St, Springfield, MA 01118Off Market
- $377,5003 bd2 ba1.7k sqft49 Kipling St, Springfield, MA 01118Off Market
- $348,4003 bd2 ba1.3k sqft67 Wayside St, Springfield, MA 01118Off Market
Nearby schools
GreatSchools rating
- 6/10Dryden Memorial Elementary SchoolGrades: PK-5Distance: 0.4 mi
- 3/10STEM Middle AcademyGrades: 6-8Distance: 1.5 mi
- 1/10High School of Science and Technology (Sci-Tech)Grades: 9-12Distance: 1.4 mi
Sell for more on Zillow
Get a Zillow Showcase℠ listing at no additional cost and you could sell for .
$417,100
2% more
+$8,342
With Zillow Showcase(estimated)
$425,442
Sell for more on Zillow
Get a Zillow Showcase℠ listing at no additional cost and you could sell for .
$417,100
2% more
+$8,342
With Zillow Showcase(estimated)
$425,442
