Set sail worry-free! Welcome to an exceptional end-unit townhome offering breathtaking sunsets. Nestled in a remarkable maintenance-free community at the confluence of Bells Creek and Indian Creek, this residence perfectly blends elegance and comfort with unparalleled water views & deep protected anchorage. This is the largest unit in the community, featuring five bedrooms, including three en suites & a 2 car garage. Step into elegant interiors starting in a foyer with cathedral ceiling and abundant natural light. The great room offers water views from two sides of the townhome, featuring crown molding, a wall of built-in bookcases with picture lighting, and a gas log fireplace. The dining area has a tray ceiling and is situated among a wall of windows. A waterside covered porch features low-maintenance composite decking, ceiling fans, and a lower paver stone patio with a direct propane line for your grill. The kitchen opens to the great room with a large pass-through window with water views. Equipped with a wall oven, surface cook-top, Corian countertops, and island, it’s a chef’s delight offering flow and plenty of work space. Luxurious bedrooms start with a first-floor primary suite that includes beautiful water views, patio access, a walk-in closet with built-in shelves, and a remodeled bathroom featuring heated tile flooring, dual sinks, a vanity nook, a zero-entry tiled shower with rain-head and hand-held showerheads, a water closet with wainscoting, and a linen closet. The second-floor guest suites offer two waterside bedrooms with 180-degree water views and access to the waterside balcony, plus two additional guest bedrooms with a full bathroom. Tall double hung w/ transom windows enhance visual interest and invite natural light throughout the first floor of the home. This home is priced below assessment, offering exceptional value for waterfront living. A large two-car garage with a utility sink and built-in storage offers convenience for organization. The community amenities include a clubhouse complete with a library and kitchen, a pool, and 3 pier complexes with water, electricity, and 10 ft+ Mean Low Water (MLW). Immerse yourself in the tranquility and luxury of this townhome, where every detail has been designed for a worry-free lifestyle.
Sold for $1,125,000
$1,125,000
62 Westbay Dr, Kilmarnock, VA 22482
5beds
3,264sqft
Townhouse
Built in 2004
4,356 Square Feet Lot
$1,128,900 Zestimate®
$345/sqft
$3,326 Estimated rent
Home value
$1,128,900
Estimated sales range
Not available
$3,326/mo
Zestimate® history
Owner options
List your home for rent
$3,326/mo
Rent Zestimate®
Find your next renter with Zillow Rental Manager. Plus, with online applications, you can quickly screen prospective tenants – for free.
$3,326/mo
Rent Zestimate®
Refinance and save
$7,082/mo
Est. payment
Refinancing to a lower rate could help reduce your monthly payments and save thousands over the life of the loan.
$7,082/mo
Est. payment
Explore your selling options
Work with a Zillow partner agent
Leverage their expertise and Zillow's premium Showcase listings to get your home seen by more buyers.
Get startedList with your own agent
Get your home in front of millions of buyers by listing it on Zillow.
Learn how to do itSell it yourself
Take full control of how buyers see your home on Zillow by listing For Sale by Owner (FSBO).
List your homeWhat's special
Gas log fireplaceFoyer with cathedral ceilingWater closet with wainscotingLow-maintenance composite deckingVanity nookLower paver stone patioCorian countertops
Zillow last checked:
Listing updated:
Listed by:
Lisa Shultz 804-724-1587,
Long & Foster Real Estate, Inc.
Bought with:
NON MEMBER, 0225194075
Non Subscribing Office
Source: Bright MLS,MLS#: VANV2001884
Facts & features
Interior
Bedrooms & bathrooms
- Bedrooms: 5
- Bathrooms: 5
- Full bathrooms: 4
- 1/2 bathrooms: 1
- Main level bathrooms: 2
- Main level bedrooms: 1
Heating
- Heat Pump, Electric
Cooling
- Central Air, Heat Pump, Electric
Appliances
- Included: Cooktop, Dishwasher, Dryer, Microwave, Oven, Refrigerator, Washer, Water Heater
- Laundry: Main Level, Has Laundry
Features
- Attic, Bathroom - Tub Shower, Bathroom - Walk-In Shower, Breakfast Area, Built-in Features, Combination Dining/Living, Crown Molding, Dining Area, Entry Level Bedroom, Open Floorplan, Kitchen Island, Recessed Lighting, Upgraded Countertops, Walk-In Closet(s), Dry Wall, Cathedral Ceiling(s), 9'+ Ceilings, Tray Ceiling(s)
- Flooring: Carpet, Hardwood, Ceramic Tile, Wood
- Has basement: No
- Number of fireplaces: 1
- Fireplace features: Gas/Propane
Interior area
- Total structure area: 3,264
- Total interior livable area: 3,264 sqft
- Finished area above ground: 3,264
Property
Parking
- Total spaces: 4
- Parking features: Garage Faces Front, Garage Door Opener, Driveway, Attached
- Attached garage spaces: 2
- Uncovered spaces: 2
Accessibility
- Accessibility features: None
Features
- Levels: Two
- Stories: 2
- Patio & porch: Patio
- Exterior features: Barbecue, Private Beach
- Pool features: Community
- Has view: Yes
- View description: River
- Has water view: Yes
- Water view: River
- Waterfront features: Sandy Beach, Boat - Powered, Canoe/Kayak, Fishing Allowed, Beach Access, Waterski/Wakeboard, River
- Body of water: Bells Creek / Fleet Bay
- Frontage length: Water Frontage Ft: 100
Lot
- Size: 4,356 Square Feet
Details
- Additional structures: Above Grade
- Parcel number: NO TAX RECORD
- Zoning: RESIDENTIAL
- Special conditions: Standard
Construction
Type & style
- Home type: Townhouse
- Property subtype: Townhouse
Materials
- Brick, Frame, Stick Built, Vinyl Siding
- Foundation: Crawl Space, Block, Brick/Mortar
- Roof: Composition,Shingle
Condition
- Excellent
- New construction: No
- Year built: 2004
Utilities & green energy
- Sewer: Shared Septic
- Water: Community
- Utilities for property: Broadband
Community & HOA
Community
- Condo and coop fee: $0 unknown
- Subdivision: Westbay
HOA
- Has HOA: Yes
- Amenities included: Beach Access, Clubhouse, Common Grounds, Gated, Pier/Dock, Pool
- Services included: Common Area Maintenance, Management, Pier/Dock Maintenance, Pool(s), Recreation Facility, Water
- HOA fee: $550 monthly
- HOA name: WESTBAY
Location
- Region: Kilmarnock
Financial & listing details
- Price per square foot: $345/sqft
- Tax assessed value: $1,137,000
- Annual tax amount: $4,681
- Date on market: 3/5/2026
- Listing agreement: Exclusive Right To Sell
- Listing terms: Cash,Conventional
- Inclusions: All Kitchen Appliances, Washer And Dryer.
- Ownership: Fee Simple
- Road surface type: Paved
Price history
| Date | Event | Price |
|---|---|---|
| 5/28/2026 | Sold | $1,125,000$345/sqft |
Source:  Bright MLS #VANV2001884 Report a problem Bright MLS #VANV2001884 Report a problem | ||
| 5/2/2026 | Contingent | $1,125,000$345/sqft |
Source:  Long & Foster Broker Feed #120043 Report a problem Long & Foster Broker Feed #120043 Report a problem | ||
| 3/23/2026 | Pending sale | $1,125,000$345/sqft |
Source: Long & Foster Broker Feed #202600163 Report a problem | ||
| 3/23/2026 | Contingent | $1,125,000$345/sqft |
Source: Bright MLS #VANV2001884 Report a problem | ||
| 3/5/2026 | Listed for sale | $1,125,000$345/sqft |
Source: Chesapeake Bay & Rivers AOR #202600163 Report a problem | ||
Public tax history
| Year | Property taxes | Tax assessment |
|---|---|---|
| 2025 | $4,681 +12.1% | $632,600 |
| 2024 | $4,175 +8.2% | $632,600 |
| 2023 | $3,859 | $632,600 |
| 2022 | $3,859 | $632,600 |
| 2021 | $3,859 +3.4% | $632,600 |
| 2020 | $3,732 0% | $632,600 0% |
| 2019 | $3,734 | $632,800 |
| 2018 | -- | $632,800 |
| 2017 | -- | $632,800 |
| 2016 | -- | $632,800 |
| 2015 | -- | $632,800 |
| 2014 | -- | $632,800 -9.8% |
| 2013 | -- | $701,300 |
| 2012 | -- | $701,300 |
| 2011 | -- | $701,300 |
| 2010 | -- | $701,300 |
Find assessor info on the county website
Neighborhood: 22482
Nearby homes
- $1,097,7004 bd5 ba3.3k sqft64 Westbay Dr, Kilmarnock, VA 22482Off Market
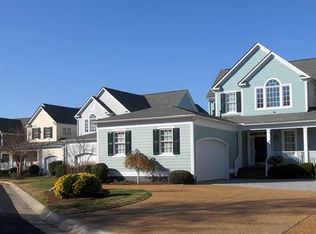
- $869,700-- bd-- ba-- sqft66 Westbay Dr, Kilmarnock, VA 22482Off Market
- $1,026,6003 bd4 ba3.3k sqft68 Westbay Dr, Kilmarnock, VA 22482Off Market
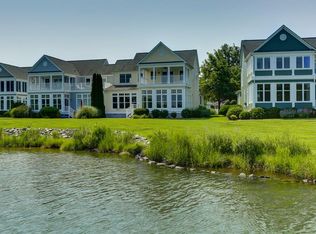
- $1,028,300-- bd-- ba-- sqft70 Westbay Dr, Kilmarnock, VA 22482Off Market

- $1,047,400-- bd-- ba-- sqft72 Westbay Dr, Kilmarnock, VA 22482Off Market
- $999,7004 bd4 ba3.2k sqft92 Westbay Dr, Kilmarnock, VA 22482Off Market
- $1,116,0003 bd3 ba3.3k sqft96 Westbay Dr, Kilmarnock, VA 22482Off Market
- $1,101,8003 bd4 ba3.1k sqft94 Westbay Dr, Kilmarnock, VA 22482Off Market
Nearby schools
GreatSchools rating
- 6/10Northumberland Elementary SchoolGrades: PK-5Distance: 16.2 mi
- 5/10Northumberland Middle SchoolGrades: 6-8Distance: 16.5 mi
- 5/10Northumberland High SchoolGrades: 9-12Distance: 16.4 mi
Schools provided by the listing agent
- Elementary: Northumberland
- Middle: Northumberland
- High: Northumberland
- District: Northumberland County Public Schools
Source: Bright MLS. This data may not be complete. We recommend contacting the local school district to confirm school assignments for this home.


Get pre-qualified for a loan
At Zillow Home Loans, we can pre-qualify you in as little as 5 minutes with no impact to your credit score.An equal housing lender. NMLS #10287.
- Virginia
- Northumberland County
- Kilmarnock
- 22482
- 62 Westbay Dr
Nearby cities
Nearby zip codes
Other Kilmarnock Topics
