Discover a sanctuary of comfort and refined living in this beautifully maintained residence within the premier 55+ gated community of Pennbrooke Fairways. This home offers a balance of privacy and sophistication, bathed in natural light filtered through premium plantation shutters and unified by elegant crown molding. The kitchen serves as a bright and functional hub, featuring granite countertops, stainless steel appliances, and a breakfast bar. The private quarters are designed as tranquil retreats, headlined by a spacious primary suite featuring an oversized walk-in closet. The en-suite master bathroom boasts a glass-enclosed walk-in shower and a contemporary double vessel sink vanity. The secondary room offers flexible space for a home office, library, or guest accommodations. Thoughtful practicality is woven throughout the home, from the screened-in entryway and screened-in garage, to the strategically placed solar tubes. The living experience extends gracefully to the outdoors, where an enclosed lanai provides a protected space to enjoy the sun in total comfort. The open patio offers the perfect space for outdoor grilling and entertaining. Upgrades include: Water Heater (2026), A/C (2019), Roof (2016). Every detail of this property-from the consistent, carpet-free flooring to the thoughtful upgrades-has been curated to support a low-maintenance and worry-free lifestyle. This home offers a rare opportunity to enjoy a residence that is as functional as it is beautiful, providing a serene environment in a move-in-ready package. HOA/COMMUNITY: Pennbrooke Fairways is a 55+ community located in Leesburg, Florida, that offers an unparalleled array of amenities: a fitness center, community pool, golf, RV and boat storage, pickleball courts, and so much more! Pennbrooke Fairways is just minutes from shopping, dining, entertainment, and The Villages! Enjoy nearby access to I-75 and Florida's Turnpike, for easy travel to theme parks, beaches, and major airports! Call to schedule your tour today!
Sold for $194,000
$194,000
62 WESTWOOD DRIVE, LEESBURG, FL 34748
2beds
1,192sqft
Single Family Residence
Built in 1997
4,849 Square Feet Lot
$194,100 Zestimate®
$163/sqft
$1,532 Estimated rent
Home value
$194,100
$182,000 - $208,000
$1,532/mo
Zestimate® history
Owner options
List your home for rent
$1,532/mo
Rent Zestimate®
Find your next renter with Zillow Rental Manager. Plus, with online applications, you can quickly screen prospective tenants – for free.
$1,532/mo
Rent Zestimate®
Refinance and save
$1,620/mo
Est. payment
Refinancing to a lower rate could help reduce your monthly payments and save thousands over the life of the loan.
$1,620/mo
Est. payment
Explore your selling options
Work with a Zillow partner agent
Leverage their expertise and Zillow's premium Showcase listings to get your home seen by more buyers.
Get startedList with your own agent
Get your home in front of millions of buyers by listing it on Zillow.
Learn how to do itSell it yourself
Take full control of how buyers see your home on Zillow by listing For Sale by Owner (FSBO).
List your homeWhat's special
Breakfast barGranite countertopsScreened-in garageElegant crown moldingSpacious primary suiteConsistent carpet-free flooringScreened-in entryway
Zillow last checked:
Listing updated:
Listed by:
Missy Conway 352-804-9356,
BHHS FLORIDA REALTY 352-729-7325
Bought with:
Missy Conway, 3326999
BHHS FLORIDA REALTY
Source: Stellar MLS,MLS#: G5109728 Originating MLS: Lake and Sumter
Originating MLS: Lake and Sumter
Facts & features
Interior
Bedrooms & bathrooms
- Bedrooms: 2
- Bathrooms: 2
- Full bathrooms: 2
Rooms
- Room types: Florida Room
Primary bedroom
- Features: Ceiling Fan(s), Walk-In Closet(s)
- Level: First
- Area: 182 Square Feet
- Dimensions: 14x13
Bedroom 2
- Features: Ceiling Fan(s), Built-in Closet
- Level: First
- Area: 143 Square Feet
- Dimensions: 13x11
Kitchen
- Features: Breakfast Bar, Ceiling Fan(s), Pantry
- Level: First
- Area: 165 Square Feet
- Dimensions: 15x11
Living room
- Features: Ceiling Fan(s)
- Level: First
- Area: 323 Square Feet
- Dimensions: 19x17
Heating
- Central, Electric
Cooling
- Central Air
Appliances
- Included: Dishwasher, Dryer, Microwave, Range, Refrigerator, Washer
- Laundry: In Garage
Features
- Ceiling Fan(s), Crown Molding, Eating Space In Kitchen, Walk-In Closet(s)
- Flooring: Laminate, Linoleum
- Doors: Sliding Doors
- Windows: Shutters
- Has fireplace: No
Interior area
- Total structure area: 1,608
- Total interior livable area: 1,192 sqft
Property
Parking
- Total spaces: 1
- Parking features: Garage - Attached
- Attached garage spaces: 1
Features
- Levels: One
- Stories: 1
- Patio & porch: Enclosed, Front Porch, Patio, Rear Porch, Screened
- Exterior features: Rain Gutters
Lot
- Size: 4,849 Square Feet
Details
- Parcel number: 191924014500000F10
- Zoning: PUD
- Special conditions: None
Construction
Type & style
- Home type: SingleFamily
- Property subtype: Single Family Residence
Materials
- Vinyl Siding, Wood Frame
- Foundation: Slab
- Roof: Shingle
Condition
- New construction: No
- Year built: 1997
Utilities & green energy
- Sewer: Public Sewer
- Water: Public
- Utilities for property: BB/HS Internet Available, Cable Available, Electricity Connected, Sewer Connected, Water Connected
Community & HOA
Community
- Features: Buyer Approval Required, Clubhouse, Community Mailbox, Deed Restrictions, Fitness Center, Gated Community - Guard, Golf Carts OK, Golf, Pool, Tennis Court(s)
- Pet fee: $0 monthly
- Senior community: Yes
- Subdivision: PENNBROOKE PH 01F TR A-D & STREETS
HOA
- Has HOA: Yes
- Services included: 24-Hour Guard, Cable TV, Community Pool, Internet, Manager, Pool Maintenance, Recreational Facilities
- HOA fee: $265 monthly
- HOA name: Ashley Hicks
- HOA phone: 352-360-1001
Location
- Region: Leesburg
Financial & listing details
- Price per square foot: $163/sqft
- Tax assessed value: $190,402
- Annual tax amount: $1,363
- Date on market: 3/18/2026
- Cumulative days on market: 28 days
- Listing terms: Cash,Conventional
- Ownership: Fee Simple
- Total actual rent: 0
- Electric utility on property: Yes
- Road surface type: Paved
Price history
| Date | Event | Price |
|---|---|---|
| 5/8/2026 | Sold | $194,000-8.5%$163/sqft |
Source:  Stellar MLS #G5109728 Report a problem Stellar MLS #G5109728 Report a problem | ||
| 4/16/2026 | Pending sale | $212,000$178/sqft |
Source: Stellar MLS #G5109728 Report a problem | ||
| 3/18/2026 | Listed for sale | $212,000+150.6%$178/sqft |
Source: Stellar MLS #G5109728 Report a problem | ||
| 4/4/1997 | Sold | $84,600$71/sqft |
Source: Public Record Report a problem | ||
Public tax history
| Year | Property taxes | Tax assessment |
|---|---|---|
| 2025 | $1,363 +3.3% | $82,210 +2.9% |
| 2024 | $1,319 +20.4% | $79,900 +3% |
| 2023 | $1,096 +21.5% | $77,580 +3% |
| 2022 | $902 +1.9% | $75,320 +3% |
| 2021 | $885 -3.5% | $73,132 +1.4% |
| 2020 | $917 +0.7% | $72,123 +2.3% |
| 2019 | $911 +4.5% | $70,502 +1.9% |
| 2018 | $872 | $69,188 +2.1% |
| 2017 | $872 +5.2% | $67,765 +2.1% |
| 2016 | $829 -0.5% | $66,372 +0.7% |
| 2015 | $834 -2.5% | $65,911 +0.8% |
| 2014 | $855 +79.9% | $65,388 +1.5% |
| 2013 | $475 -5.5% | $64,422 -4.4% |
| 2012 | $503 -35.1% | $67,357 -24.6% |
| 2011 | $775 +1.1% | $89,304 +1.5% |
| 2010 | $766 -1.7% | $87,985 -1% |
| 2009 | $780 +0.3% | $88,876 +0.1% |
| 2008 | $777 -16.6% | $88,788 +3% |
| 2007 | $932 -4.1% | $86,202 +2.5% |
| 2006 | $972 +3.3% | $84,100 +3% |
| 2005 | $941 +3.9% | $81,651 +3% |
| 2004 | $905 -0.6% | $79,273 +1.9% |
| 2003 | $911 +9.6% | $77,795 +1% |
| 2002 | $831 | $77,058 +0.6% |
| 2001 | $831 -1.1% | $76,578 +0.3% |
| 2000 | $841 | $76,338 |
Find assessor info on the county website
Neighborhood: 34748
Nearby homes
- $209,2002 bd1 ba1.3k sqft58 Westwood Dr, Leesburg, FL 34748Off Market
- $210,4002 bd2 ba1.2k sqft66 Westwood Dr, Leesburg, FL 34748Off Market
- $214,2002 bd2 ba1.3k sqft70 Westwood Dr, Leesburg, FL 34748Off Market

- $244,6003 bd2 ba1.5k sqft54 Westwood Dr, Leesburg, FL 34748Off Market
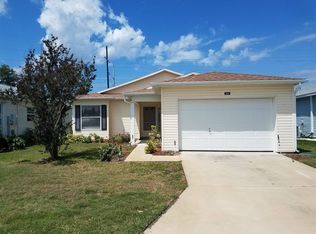
- $205,8002 bd2 ba1.3k sqft32753 Westwood Loop, Leesburg, FL 34748Off Market
- $192,4002 bd2 ba1.1k sqft74 Westwood Dr, Leesburg, FL 34748Off Market
- $214,5002 bd2 ba1.3k sqft50 Westwood Dr, Leesburg, FL 34748Off Market
- $214,6002 bd2 ba1.3k sqft32701 Westwood Loop, Leesburg, FL 34748Off Market
Nearby schools
GreatSchools rating
- 2/10Leesburg Elementary SchoolGrades: PK-5Distance: 3.6 mi
- 3/10Oak Park Middle SchoolGrades: 6-8Distance: 3.7 mi
- 2/10Leesburg High SchoolGrades: 9-12Distance: 4 mi
Get a cash offer in 3 minutes
Find out how much your home could sell for in as little as 3 minutes with a no-obligation cash offer.
Estimated market value
$194,100
Get a cash offer in 3 minutes
Find out how much your home could sell for in as little as 3 minutes with a no-obligation cash offer.
Estimated market value
$194,100
- Florida
- Lake County
- Leesburg
- 34748
- 62 WESTWOOD DRIVE
Nearby cities
Nearby neighborhoods
Nearby zip codes
Other Leesburg Topics
