If you are looking for a 3+ bedroom raised ranch style home, open concept on .95 acres with a small fish pond, and beach access on Lake Winnipesaukee....this is it! As you walk up the front stairs and through the door, you will see the eat in kitchen with center island, living room with vaulted ceilings, 2 sizeable bedrooms, full bath and then the large primary bedroom with a 3/4 bath. Walking or riding (via the chair lift) down the stairs to the lower level, is where you will find the family room, another large room for overflow guests with a 1/2 bath, the laundry room and utility room. 1 car garage, huge front yard, good size rear yard fenced in for pets, and a wrap around deck. Appointments required, agents plz see N-P Remarks.
Closed
Listed by: KW Coastal and Lakes & Mountains Realty/Meredith • Cami K Navoy
Bought with: Roche Realty Group, Inc
$435,000
62 White Birch Drive, Gilford, NH 03249
3beds
2,116sqft
Ranch
Built in 1998
0.95 Acres Lot
$602,700 Zestimate®
$206/sqft
$3,026 Estimated rent
Home value
$602,700
$567,000 - $645,000
$3,026/mo
Zestimate® history
Owner options
List your home for rent
$3,026/mo
Rent Zestimate®
Find your next renter with Zillow Rental Manager. Plus, with online applications, you can quickly screen prospective tenants – for free.
$3,026/mo
Rent Zestimate®
Refinance and save
$2,249/mo
Est. payment
Refinancing to a lower rate could help reduce your monthly payments and save thousands over the life of the loan.
$2,249/mo
Est. payment
Explore your selling options
Work with a Zillow partner agent
Leverage their expertise and Zillow's premium Showcase listings to get your home seen by more buyers.
Get startedList with your own agent
Get your home in front of millions of buyers by listing it on Zillow.
Learn how to do itSell it yourself
Take full control of how buyers see your home on Zillow by listing For Sale by Owner (FSBO).
List your homeWhat's special
Huge front yardCenter islandLaundry roomSmall fish pondEat in kitchenVaulted ceilingsUtility room
Zillow last checked:
Listing updated:
Listed by:
Cami K Navoy,
KW Coastal and Lakes & Mountains Realty/Meredith 603-569-4663
Bought with:
Kevin Shaw
Roche Realty Group, Inc
Source: PrimeMLS,MLS#: 4972202
Facts & features
Interior
Bedrooms & bathrooms
- Bedrooms: 3
- Bathrooms: 3
- Full bathrooms: 2
- 1/2 bathrooms: 1
Heating
- Oil, Baseboard, Hot Water
Cooling
- Whole House Fan
Appliances
- Included: Dishwasher, Disposal, Dryer, Microwave, Electric Range, Refrigerator, Washer, Water Heater off Boiler
- Laundry: Laundry Hook-ups, 1st Floor Laundry
Features
- Cathedral Ceiling(s), Ceiling Fan(s), Hearth, Kitchen Island, Kitchen/Dining, Kitchen/Living, Primary BR w/ BA, Natural Light, Vaulted Ceiling(s)
- Flooring: Carpet, Laminate, Vinyl
- Basement: Concrete,Daylight,Finished,Full,Interior Stairs,Walkout,Interior Access
- Has fireplace: Yes
- Fireplace features: Wood Burning, Wood Stove Insert
Interior area
- Total structure area: 2,116
- Total interior livable area: 2,116 sqft
- Finished area above ground: 1,196
- Finished area below ground: 920
Property
Parking
- Total spaces: 1
- Parking features: Paved, Auto Open, Direct Entry, Finished, Heated Garage, Driveway, Garage, Off Street, Parking Spaces 5 - 10, Underground
- Garage spaces: 1
- Has uncovered spaces: Yes
Accessibility
- Accessibility features: 1st Floor 1/2 Bathroom, 1st Floor Low-Pile Carpet, Accessibility Features, Grab Bars in Bathroom, Low Pile Carpet, Multi-Level w/Lift, Paved Parking, 1st Floor Laundry, Handicap Modified
Features
- Levels: Two
- Stories: 2
- Exterior features: Boat Mooring, Day Dock, Deck, Natural Shade
- Fencing: Dog Fence
- Waterfront features: Beach Access, Lake Access, Pond Site
- Body of water: Lake Winnipesaukee
- Frontage length: Road frontage: 150
Lot
- Size: 0.95 Acres
- Features: Country Setting, Level, Recreational, Secluded, Slight, Sloped, Subdivided, Near Skiing, Neighborhood, Rural
Details
- Parcel number: GIFLM253B023L000
- Zoning description: SFR
- Other equipment: Portable Generator
Construction
Type & style
- Home type: SingleFamily
- Architectural style: Contemporary,Raised Ranch
- Property subtype: Ranch
Materials
- Wood Frame, Vinyl Siding
- Foundation: Concrete
- Roof: Asphalt Shingle
Condition
- New construction: No
- Year built: 1998
Utilities & green energy
- Electric: 150 Amp Service, Circuit Breakers, Generator Ready
- Sewer: Concrete, Private Sewer
- Utilities for property: Cable Available
Community & HOA
Community
- Security: Carbon Monoxide Detector(s), Security System, Smoke Detector(s)
HOA
- Amenities included: Beach Access, Beach Rights, Boat Launch, Boat Mooring, Day Dock
- Services included: Water
- Additional fee info: Fee: $880
Location
- Region: Gilford
Financial & listing details
- Price per square foot: $206/sqft
- Tax assessed value: $348,020
- Annual tax amount: $4,263
- Date on market: 9/29/2023
- Road surface type: Paved
Price history
| Date | Event | Price |
|---|---|---|
| 11/3/2023 | Sold | $435,000-1.1%$206/sqft |
Source:  PrimeMLS #4972202 Report a problem PrimeMLS #4972202 Report a problem | ||
| 9/29/2023 | Listed for sale | $439,900+51.7%$208/sqft |
Source: PrimeMLS #4972202 Report a problem | ||
| 7/13/2006 | Sold | $290,000+45.8%$137/sqft |
Source: Public Record Report a problem | ||
| 12/1/2000 | Sold | $198,900$94/sqft |
Source: Public Record Report a problem | ||
Public tax history
| Year | Property taxes | Tax assessment |
|---|---|---|
| 2024 | $5,723 +9.2% | $508,740 +0% |
| 2023 | $5,240 +22.9% | $508,700 +46.2% |
| 2022 | $4,263 -0.3% | $348,020 |
| 2021 | $4,274 -1.9% | $348,020 +20.1% |
| 2020 | $4,355 +2.7% | $289,760 +6.3% |
| 2019 | $4,240 +3.1% | $272,680 +12.9% |
| 2018 | $4,114 -1.3% | $241,430 |
| 2017 | $4,167 -3.3% | $241,430 +0.6% |
| 2016 | $4,309 +4.7% | $240,040 +4.8% |
| 2015 | $4,115 +4.1% | $229,000 +7.4% |
| 2011 | $3,954 -2.1% | $213,150 -7% |
| 2010 | $4,039 -7% | $229,250 -8.3% |
| 2009 | $4,342 -0.6% | $249,960 -3.4% |
| 2008 | $4,369 | $258,660 |
Find assessor info on the county website
Neighborhood: 03249
Nearby homes

- $659,0004 bd3 ba3.2k sqft55 White Birch Dr, Gilford, NH 03249Sold
- $398,1002 bd1 ba912 sqft61 White Birch Dr, Gilford, NH 03249Off Market
- $490,0002 bd2 ba1.4k sqft65 White Birch Dr, Gilford, NH 03249Sold
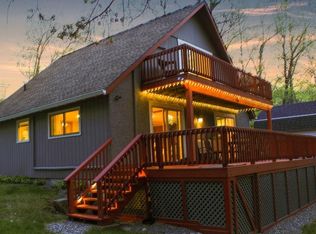
- $602,4100.89 Acres68 White Birch Dr, Gilford, NH 03249Off Market
- $474,0004 bd2 ba960 sqft56 White Birch Dr, Gilford, NH 03249Off Market
- $582,700-- bd-- ba-- sqft56 White Birch Dr, Gilford, NH 03249Off Market
- $290,0004 bd2 ba1.3k sqft51 White Birch Dr #253-370-000, Gilford, NH 03249Sold
- $290,0004 bd2 ba1.3k sqft51 White Birch Dr, Gilford, NH 03249Sold
Nearby schools
GreatSchools rating
- 8/10Gilford Elementary SchoolGrades: K-4Distance: 2.1 mi
- 6/10Gilford Middle SchoolGrades: 5-8Distance: 2.3 mi
- 6/10Gilford High SchoolGrades: 9-12Distance: 2.3 mi
Schools provided by the listing agent
- Elementary: Gilford Elementary
- Middle: Gilford Middle
- High: Gilford High School
- District: Gilford Sch District SAU #73
Source: PrimeMLS. This data may not be complete. We recommend contacting the local school district to confirm school assignments for this home.


Get pre-qualified for a loan
At Zillow Home Loans, we can pre-qualify you in as little as 5 minutes with no impact to your credit score.An equal housing lender. NMLS #10287.
Sell for more on Zillow
Get a Zillow Showcase℠ listing at no additional cost and you could sell for .
$602,700
2% more
+$12,054
With Zillow Showcase(estimated)
$614,754
- New Hampshire
- Belknap County
- Gilford
- 03249
- 62 White Birch Drive
Nearby cities
Nearby zip codes
Other Gilford Topics
