Welcome home to Shadow Mountain Estates, where peaceful views and thoughtful design come together in this beautiful new construction! Step inside to soaring nine foot ceilings, crown molding throughout, and an entry that immediately sets the tone with a front door featuring glass inlay, side lites, and a transom that fills the home with natural light. Every detail feels intentional and inviting. The heart of the home is the kitchen, designed to gather around. Granite countertops, stainless steel appliances, and a stunning 9.5ft island make it perfect for morning coffee, family meals, and effortless entertaining. The gas log fireplace adds warmth and charm to the living space, creating a cozy place to unwind. Each of the three bedrooms offers its own private bathroom, giving everyone space and comfort. A bonus room provides the perfect spot for a home office, creative space, or quiet retreat. The main suite is a true escape, featuring a generous 6ftx20ft walk in closet and a beautifully
Sold for $495,000
$495,000
62 Whitson Ln, Crossville, TN 38572
3beds
2,200sqft
Single Family Residence
Built in 2025
0.9 Acres Lot
$494,900 Zestimate®
$225/sqft
$2,667 Estimated rent
Home value
$494,900
$470,000 - $520,000
$2,667/mo
Zestimate® history
Owner options
List your home for rent
$2,667/mo
Rent Zestimate®
Find your next renter with Zillow Rental Manager. Plus, with online applications, you can quickly screen prospective tenants – for free.
$2,667/mo
Rent Zestimate®
Refinance and save
$2,831/mo
Est. payment
Refinancing to a lower rate could help reduce your monthly payments and save thousands over the life of the loan.
$2,831/mo
Est. payment
Explore your selling options
Work with a Zillow partner agent
Leverage their expertise and Zillow's premium Showcase listings to get your home seen by more buyers.
Get startedList with your own agent
Get your home in front of millions of buyers by listing it on Zillow.
Learn how to do itSell it yourself
Take full control of how buyers see your home on Zillow by listing For Sale by Owner (FSBO).
List your homeWhat's special
Stainless steel appliancesGranite countertopsCrown molding throughoutSoaring nine foot ceilings
Zillow last checked:
Listing updated:
Listed by:
Janice Hamby,
Third Tennessee Realty & Associates LLC,
Emma Tebault,
Third Tennessee Realty & Associates LLC
Bought with:
Other Other Non Realtor, 999999
Other Non Member Office
Source: UCMLS,MLS#: 241364
Facts & features
Interior
Bedrooms & bathrooms
- Bedrooms: 3
- Bathrooms: 4
- Full bathrooms: 3
- Partial bathrooms: 1
- Main level bedrooms: 3
Primary bedroom
- Level: Main
- Area: 250.66
- Dimensions: 16.6 x 15.1
Bedroom 2
- Level: Main
- Area: 136
- Dimensions: 12 x 11.33
Bedroom 3
- Level: Main
- Area: 136
- Dimensions: 12 x 11.33
Dining room
- Level: Main
- Area: 150
- Dimensions: 9 x 16.67
Family room
- Level: Main
- Area: 261.25
- Dimensions: 17.42 x 15
Kitchen
- Level: Main
- Area: 238
- Dimensions: 14 x 17
Heating
- Natural Gas, Central
Cooling
- Central Air
Appliances
- Included: Dishwasher, Refrigerator, Electric Range, Range Hood
- Laundry: Main Level
Features
- New Floor Covering, Ceiling Fan(s), Walk-In Closet(s)
- Windows: Double Pane Windows
- Basement: Crawl Space
- Number of fireplaces: 1
- Fireplace features: One, Gas Log
Interior area
- Total structure area: 2,200
- Total interior livable area: 2,200 sqft
Property
Parking
- Total spaces: 2
- Parking features: Concrete, Garage Door Opener, Attached, Garage, Main Level
- Has attached garage: Yes
- Covered spaces: 2
- Has uncovered spaces: Yes
Features
- Levels: One
- Patio & porch: Covered, Deck
- Has view: Yes
Lot
- Size: 0.9 Acres
- Dimensions: 103 x 513
- Features: Irregular Lot, Cleared, Views
Details
- Parcel number: 002.00
Construction
Type & style
- Home type: SingleFamily
- Property subtype: Single Family Residence
Materials
- Stone, Vinyl Siding, Frame
- Roof: Composition
Condition
- Year built: 2025
Utilities & green energy
- Electric: Circuit Breakers
- Gas: Natural Gas
- Sewer: Septic Tank
- Water: Utility District
- Utilities for property: Natural Gas Connected
Community & HOA
Community
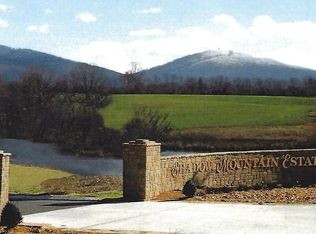
- Subdivision: Shadow Mountain Estates
HOA
- Has HOA: No
Location
- Region: Crossville
Financial & listing details
- Price per square foot: $225/sqft
- Annual tax amount: $72
- Date on market: 1/5/2026
- Road surface type: Paved
Price history
| Date | Event | Price |
|---|---|---|
| 6/18/2026 | Sold | $495,000-4.6%$225/sqft |
Source:  UCMLS #241364 Report a problem UCMLS #241364 Report a problem | ||
| 4/4/2026 | Pending sale | $519,000$236/sqft |
Source: UCMLS #241364 Report a problem | ||
| 4/4/2026 | Contingent | $519,000$236/sqft |
Source:  RealTracs MLS as distributed by MLS GRID #3072496 Report a problem RealTracs MLS as distributed by MLS GRID #3072496 Report a problem | ||
| 1/5/2026 | Listed for sale | $519,000$236/sqft |
Source:  East Tennessee Realtors #1325448 Report a problem East Tennessee Realtors #1325448 Report a problem | ||
Public tax history
Tax history is unavailable.
Neighborhood: 38572
Nearby homes
- $34,0000.89 Acres90 Whitson Ln, Crossville, TN 38572Sold

- $42,0001.94 Acres0 SW Whitson Ln, Crossville, TN 38572Sold

- $661,0003 bd2 ba2.3k sqft137 Whitson Ln, Crossville, TN 38572Off Market
- $--1.2 AcresWhitson Ln, Crossville, TN 38572Off Market
- $--1.2 Acres0 Whitson Ln LOT 81, Crossville, TN 38572Off Market
- $42,0001.94 AcresWhitson Ln, Crossville, TN 38572Sold
- $42,0001.94 Acres0 Whitson Ln LOT 82, Crossville, TN 38572Sold
- $18,5000.47 Acres91 Whitson Ln, Crossville, TN 38572Sold
Nearby schools
GreatSchools rating
- 6/10Frank P. Brown Elementary SchoolGrades: PK-8Distance: 2.2 mi
- 5/10Cumberland County High SchoolGrades: 9-12Distance: 7.7 mi


Get pre-qualified for a loan
At Zillow Home Loans, we can pre-qualify you in as little as 5 minutes with no impact to your credit score.An equal housing lender. NMLS #10287.
Sell for more on Zillow
Get a Zillow Showcase℠ listing at no additional cost and you could sell for .
$494,900
2% more
+$9,898
With Zillow Showcase(estimated)
$504,798
- Tennessee
- Cumberland County
- Crossville
- 38572
- 62 Whitson Ln
Nearby cities
Nearby neighborhoods
Nearby zip codes
Other Crossville Topics
